BEST AND FINAL OFFERS BY 2PM MARCH 22! Welcome home to this impeccably maintained and thoughtfully updated gem located in one of Southeast Michigan's most sought-after communities! Situated just steps from the heart of Downtown Plymouth, this stunning residence offers the perfect blend of classic charm and modern luxury. From the moment you arrive, you'll notice the meticulous upkeep, including a brand-new driveway (2024), new windows and new exterior doors (2020), setting a high standard for what lies within. Step inside to find a home that has been revitalized from top to bottom. The heart of the home is the fully remodeled chef's kitchen, boasting premium Kraftmaid cabinetry, elegant quartz countertops, and a full suite of stainless steel appliances. For added convenience and storage, a custom butler's pantry has been integrated into the dining area--perfect for entertaining or a morning coffee station. The main floor features beautiful hardwood floors, refreshed neutral paint, and overhead lighting throughout. Head upstairs to find a spacious primary suite which features a standout nursery/sitting room remodeled in 2025. This versatile space is ideal for an office, walk-in closet, nursery (current use) or a tranquil reading nook. The finished living area extends to the impressive lower level, refinished in 2019-2020. This space is an entertainer's dream, featuring a custom wet bar with exceptional ambiance and an additional convenient half bath. With over 1,600 square feet of total finished living space, there is plenty of room for both relaxation and recreation. Outside, enjoy your private oasis in the fully fenced backyard with a large deck and additional firepit area nestled behind the garage. This home offers ultimate peace of mind with an extensive list of major mechanical updates, including a new roof (2023), new A/C (2021), new windows (2020), and updated attic insulation (2020). Located within the acclaimed Plymouth-Canton School District, you are walking distance to the vibrant shops, seasonal festivals, and top-tier dining of Downtown Plymouth. This is a rare opportunity to own a turn-key home in a premier location. Schedule your showing today!
Sold
$495,000
325 N Evergreen St, Plymouth, MI 48170
3beds
1,622sqft
Single Family Residence
Built in 1950
6,098 Square Feet Lot
$501,700 Zestimate®
$305/sqft
$2,957 Estimated rent
Home value
$501,700
$462,000 - $547,000
$2,957/mo
Zestimate® history
Owner options
List your home for rent
$2,957/mo
Rent Zestimate®
Find your next renter with Zillow Rental Manager. Plus, with online applications, you can quickly screen prospective tenants – for free.
$2,957/mo
Rent Zestimate®
Refinance and save
$3,449/mo
Est. payment
Refinancing to a lower rate could help reduce your monthly payments and save thousands over the life of the loan.
$3,449/mo
Est. payment
Explore your selling options
Work with a Zillow partner agent
Leverage their expertise and Zillow's premium Showcase listings to get your home seen by more buyers.
Get startedList with your own agent
Get your home in front of millions of buyers by listing it on Zillow.
Learn how to do itSell it yourself
Take full control of how buyers see your home on Zillow by listing For Sale by Owner (FSBO).
List your homeWhat's special
Fully fenced backyardRefreshed neutral paintOverhead lighting throughoutBeautiful hardwood floorsLarge deckElegant quartz countertopsSpacious primary suite
Zillow last checked:
Listing updated:
Listed by:
Andrew Meredith 330-323-4089,
Perfect Fit Realty Group LLC
Bought with:
Nina George, 6501390425
Berkshire Hathaway HomeService
Source: MichRIC,MLS#: 26010646
Facts & features
Interior
Bedrooms & bathrooms
- Bedrooms: 3
- Bathrooms: 3
- Full bathrooms: 2
- 1/2 bathrooms: 1
- Main level bedrooms: 2
Primary bedroom
- Level: Upper
- Area: 182
- Dimensions: 14.00 x 13.00
Bedroom 2
- Level: Main
- Area: 108
- Dimensions: 12.00 x 9.00
Bedroom 3
- Level: Main
- Area: 99
- Dimensions: 9.00 x 11.00
Primary bathroom
- Level: Upper
- Area: 30
- Dimensions: 6.00 x 5.00
Bathroom 1
- Level: Main
- Area: 54
- Dimensions: 9.00 x 6.00
Bathroom 2
- Level: Basement
- Area: 36
- Dimensions: 6.00 x 6.00
Dining area
- Level: Main
- Area: 96
- Dimensions: 12.00 x 8.00
Exercise room
- Level: Basement
- Area: 70
- Dimensions: 10.00 x 7.00
Kitchen
- Level: Main
- Area: 108
- Dimensions: 12.00 x 9.00
Living room
- Level: Main
- Area: 144
- Dimensions: 12.00 x 12.00
Other
- Level: Upper
- Area: 120
- Dimensions: 12.00 x 10.00
Recreation
- Level: Basement
- Area: 330
- Dimensions: 15.00 x 22.00
Heating
- Forced Air
Cooling
- Central Air
Appliances
- Included: Bar Fridge, Dishwasher, Microwave, Range, Refrigerator
- Laundry: Electric Dryer Hookup, In Basement
Features
- Wet Bar
- Flooring: Carpet, Tile, Vinyl, Wood
- Windows: Window Treatments
- Basement: Full
- Has fireplace: No
Interior area
- Total structure area: 1,072
- Total interior livable area: 1,622 sqft
- Finished area below ground: 550
Property
Parking
- Total spaces: 2
- Parking features: Garage Door Opener, Detached
- Garage spaces: 2
Features
- Stories: 2
- Fencing: Full
Lot
- Size: 6,098 Square Feet
- Dimensions: 45' x 140' x 45' x 140'
Details
- Parcel number: 49008080017002
Construction
Type & style
- Home type: SingleFamily
- Property subtype: Single Family Residence
Materials
- Aluminum Siding, Brick
- Roof: Shingle
Condition
- New construction: No
- Year built: 1950
Utilities & green energy
- Sewer: Public Sewer
- Water: Public
Community & HOA
Location
- Region: Plymouth
Financial & listing details
- Price per square foot: $305/sqft
- Tax assessed value: $195,508
- Annual tax amount: $8,091
- Date on market: 3/19/2026
- Listing terms: Cash,FHA,VA Loan,Conventional
- Road surface type: Paved
Price history
| Date | Event | Price |
|---|---|---|
| 4/21/2026 | Sold | $495,000+10%$305/sqft |
Source:  MichRIC #26010646 Report a problem MichRIC #26010646 Report a problem | ||
| 3/23/2026 | Pending sale | $450,000$277/sqft |
Source: MichRIC #26010646 Report a problem | ||
| 3/19/2026 | Listed for sale | $450,000+50%$277/sqft |
Source: MichRIC #26010646 Report a problem | ||
| 7/24/2019 | Sold | $300,000$185/sqft |
Source: Public Record Report a problem | ||
| 5/1/2019 | Pending sale | $300,000$185/sqft |
Source: Berkshire Hathaway HomeServices HWWB #219039125 Report a problem | ||
| 4/30/2019 | Listed for sale | $300,000+13.2%$185/sqft |
Source: Berkshire Hathaway HomeServices HWWB #219039125 Report a problem | ||
| 4/24/2015 | Listing removed | $265,000$163/sqft |
Source: Berkshire Hathaway HWWB #215022687 Report a problem | ||
| 4/10/2015 | Price change | $265,000-5%$163/sqft |
Source: BHHS HWWB, REALTORS� #215022687 Report a problem | ||
| 3/17/2015 | Listed for sale | $279,000+3.7%$172/sqft |
Source: BHHS HWWB, REALTORS'� #215022687 Report a problem | ||
| 12/23/2004 | Sold | $269,000+71.4%$166/sqft |
Source: Public Record Report a problem | ||
| 4/8/1998 | Sold | $156,900+33%$97/sqft |
Source: Public Record Report a problem | ||
| 12/8/1994 | Sold | $118,000$73/sqft |
Source: Public Record Report a problem | ||
Public tax history
| Year | Property taxes | Tax assessment |
|---|---|---|
| 2025 | -- | $196,500 +8.3% |
| 2024 | -- | $181,400 +5.5% |
| 2023 | -- | $172,000 +0.9% |
| 2022 | -- | $170,400 +3.3% |
| 2021 | -- | $165,000 |
| 2020 | $7,173 +1% | $165,000 +7.9% |
| 2019 | $7,105 | $152,900 -1.7% |
| 2018 | -- | $155,600 +0.4% |
| 2017 | -- | $155,000 +3.2% |
| 2016 | -- | $150,200 +5.8% |
| 2015 | -- | $142,030 +16.8% |
| 2013 | $11,185 | $121,570 +14.3% |
| 2011 | -- | $106,360 -1.5% |
| 2010 | $3,959 +0.2% | $107,990 -1.5% |
| 2009 | $3,951 +673% | $109,630 -9.7% |
| 2008 | $511 | $121,420 -9% |
| 2006 | -- | $133,380 |
| 2005 | -- | $133,380 +6.6% |
| 2003 | $2,471 -20.6% | $125,100 +53.3% |
| 2001 | $3,114 +4.2% | $81,583 +3.2% |
| 2000 | $2,988 | $79,054 |
Find assessor info on the county website
Neighborhood: 48170
Nearby homes
- $745,4003 bd4 ba2.1k sqft333 N Evergreen St, Plymouth, MI 48170Off Market

- $1,100,0004 bd4 ba3.4k sqft315 N Evergreen St, Plymouth, MI 48170For Sale
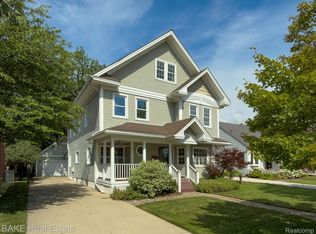
- $449,2003 bd2 ba1.3k sqft305 N Evergreen St, Plymouth, MI 48170Off Market
- $1,120,3004 bd3 ba2.9k sqft334 N Evergreen St, Plymouth, MI 48170Off Market
- $629,7003 bd2 ba1.5k sqft357 N Evergreen St, Plymouth, MI 48170Off Market
- $555,0005 bd2 ba2.1k sqft283 N Evergreen St, Plymouth, MI 48170Sold
- $832,4004 bd3 ba2.5k sqft346 Auburn St, Plymouth, MI 48170Off Market
- $1,299,0003 bd4 ba2.6k sqft324 N Evergreen St, Plymouth, MI 48170Pending
Nearby schools
GreatSchools rating
- 8/10Bird Elementary SchoolGrades: K-5Distance: 0.3 mi
- 8/10West Middle SchoolGrades: 6-8Distance: 0.4 mi
- 9/10Salem High SchoolGrades: 6-12Distance: 2 mi
Get a cash offer in 3 minutes
Find out how much your home could sell for in as little as 3 minutes with a no-obligation cash offer.
Estimated market value
$501,700
Get a cash offer in 3 minutes
Find out how much your home could sell for in as little as 3 minutes with a no-obligation cash offer.
Estimated market value
$501,700
- Michigan
- Wayne County
- Plymouth
- 48170
- 325 N Evergreen St
Nearby cities
Nearby neighborhoods
Nearby zip codes
Other Plymouth Topics
