Welcome to 325 N Jefferson Street in the heart of Brownsburg! Situated on a half-acre corner lot with mature trees, this three-bedroom, two-bath home offers nearly 1,500 square feet and plenty of potential for renovation and personalization. The floor plan includes a spacious living room, formal dining room, kitchen and a Jack-and-Jill bathroom. Please note that a door will need to be installed between the kitchen and third bedroom. Additional features include an oversized two-car garage with workshop space, an enclosed rear patio and an exterior storage building. Enjoy being within walking distance of the shops, restaurants and activities along Green Street, as well as nearby Arbuckle Acres Park. This property is part of an estate sale, needs TLC and is being sold in as-is condition. Property taxes are currently low due to the previous owner's VA benefits and may increase following the sale. The home is still in the process of being cleared out. Please allow 24 hours for the estate to respond to all purchase agreements.
Active
Price cut: $25K (9/30)
$225,000
325 N Jefferson St, Brownsburg, IN 46112
3beds
1,468sqft
Residential, Single Family Residence
Built in 1952
0.5 Acres Lot
$-- Zestimate®
$153/sqft
$-- HOA
What's special
Three-bedroom two-bath homeFormal dining roomEnclosed rear patioHalf-acre corner lotMature treesExterior storage buildingJack-and-jill bathroom
- 39 days
- 1,785
- 85
Likely to sell faster than
Zillow last checked:
Listing updated:
Listed by:
Joe Pritchett joepritchett322@gmail.com,
Pritchett Property Group LLC,
Angela Pritchett 317-945-6001,
Pritchett Property Group LLC
Source: MIBOR as distributed by MLS GRID,MLS#: 22124995
Facts & features
Interior
Bedrooms & bathrooms
- Bedrooms: 3
- Bathrooms: 2
- Full bathrooms: 1
- 1/2 bathrooms: 1
- Main level bathrooms: 2
- Main level bedrooms: 3
Primary bedroom
- Level: Main
- Area: 169 Square Feet
- Dimensions: 13x13
Bedroom 2
- Level: Main
- Area: 187 Square Feet
- Dimensions: 11x17
Bedroom 3
- Level: Main
- Area: 121 Square Feet
- Dimensions: 11x11
Dining room
- Level: Main
- Area: 110 Square Feet
- Dimensions: 10x11
Kitchen
- Level: Main
- Area: 165 Square Feet
- Dimensions: 11x15
Living room
- Level: Main
- Area: 275 Square Feet
- Dimensions: 11x25
Sitting room
- Features: Other
- Level: Main
- Area: 132 Square Feet
- Dimensions: 12x11
Workshop
- Features: Other
- Level: Main
- Area: 132 Square Feet
- Dimensions: 12x11
Heating
- Forced Air, Natural Gas
Cooling
- Central Air
Appliances
- Included: Dryer, Exhaust Fan, Electric Oven, Refrigerator, Washer
- Laundry: In Unit
Features
- Attic Access, Double Vanity, Built-in Features, Pantry
- Has basement: No
- Attic: Access Only
Interior area
- Total structure area: 1,468
- Total interior livable area: 1,468 sqft
Property
Parking
- Total spaces: 2
- Parking features: Attached
- Attached garage spaces: 2
- Details: Garage Parking Other(Finished Garage, Garage Door Opener, Service Door)
Features
- Levels: One
- Stories: 1
- Patio & porch: Covered
- Has view: Yes
- View description: Trees/Woods
Lot
- Size: 0.5 Acres
- Features: Corner Lot, Storm Sewer, Street Lights, Mature Trees
Details
- Additional structures: Barn Mini, Storage
- Parcel number: 320711135032000016
- Special conditions: As Is,Probate Listing,Fixer Upper,Needs Updating,Sales Disclosure On File,Other
- Horse amenities: None
Construction
Type & style
- Home type: SingleFamily
- Architectural style: Ranch
- Property subtype: Residential, Single Family Residence
Materials
- Vinyl Siding
- Foundation: Crawl Space
Condition
- Fixer
- New construction: No
- Year built: 1952
Utilities & green energy
- Electric: 100 Amp Service, 200+ Amp Service
- Water: Public
- Utilities for property: Sep Electric Meter, Sep Gas Meter, Sewer Connected, Water Connected
Community & HOA
Community
- Subdivision: No Subdivision
HOA
- Has HOA: No
Location
- Region: Brownsburg
Financial & listing details
- Price per square foot: $153/sqft
- Tax assessed value: $266,600
- Annual tax amount: $88
- Date on market: 9/9/2026
- Cumulative days on market: 41 days
Estimated market value
Not available
Estimated sales range
Not available
Not available
Price history
| Date | Event | Price |
|---|---|---|
| 9/30/2026 | Price change | $225,000-10%$153/sqft |
Source:  MIBOR as distributed by MLS GRID #22124995 Report a problem | ||
| 9/9/2026 | Listed for sale | $250,000$170/sqft |
Source: MIBOR as distributed by MLS GRID #22124995 Report a problem | ||
Public tax history
| Year | Property taxes | Tax assessment |
|---|---|---|
| 2025 | $86 +2% | $266,600 +10.8% |
| 2024 | $84 +2% | $240,600 +13.6% |
| 2023 | $82 +2% | $211,800 +36.1% |
| 2022 | $81 +2% | $155,600 +11.9% |
| 2021 | $79 +2% | $139,100 -2.7% |
| 2020 | $78 -32.6% | $142,900 +8.3% |
| 2019 | $115 +1.1% | $132,000 +13.6% |
| 2018 | $114 -78.2% | $116,200 +2.8% |
| 2017 | $522 +7.1% | $113,000 +2.4% |
| 2016 | $487 +1.9% | $110,300 +10.5% |
| 2014 | $478 +1.9% | $99,800 +5.6% |
| 2013 | $469 -26% | $94,500 -6.3% |
| 2011 | $634 +48.8% | $100,800 +7.3% |
| 2010 | $426 +2.1% | $93,900 |
| 2009 | $417 -47.7% | $93,900 +3% |
| 2007 | $798 -22.7% | $91,200 +5.6% |
| 2006 | $1,033 | $86,400 |
| 2005 | -- | $86,400 |
Find assessor info on the county website
Monthly payment
Est. payment
Payment breakdown
Explore the cost of this home by adjusting the details. Changes won't be saved.Climate risks
Neighborhood: 46112
- $294,9004 bd1 ba1.1k sqft329 N Jefferson St, Brownsburg, IN 46112Off Market
- $260,3004 bd2 ba1.5k sqft321 N Jefferson St, Brownsburg, IN 46112Off Market

- $281,6004 bd2 ba1.6k sqft317 N Jefferson St, Brownsburg, IN 46112Off Market
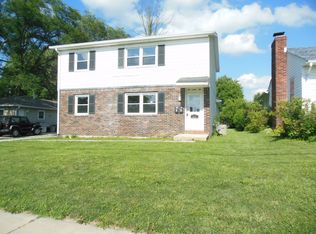
- $344,8002 bd1 ba900 sqft317 N Jefferson St APT B, Brownsburg, IN 46112Off Market

Similar homes
- $299,9003 bd2 ba1.3k sqft243 N Jefferson St, Brownsburg, IN 46112Active
 MLS ID #22125290, Shelbi Swails, Batts Real Estate Group. MIBOR as distributed by MLS GRID
- $225,0002 bd2 ba1.3k sqft817 Eagle Pkwy, Brownsburg, IN 46112Active
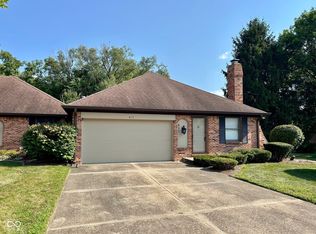 MLS ID #22098476, Rachael Alyea, In-Site Real Estate Services. MIBOR as distributed by MLS GRID
- $245,9003 bd2 ba1.8k sqft4110 Floyd Dr, Indianapolis, IN 46221Active
 MLS ID #22132019, Frances Spooner, Frances Denise Spooner. MIBOR as distributed by MLS GRID
- $231,5004 bd2 ba1.7k sqft3232 Arbutus Dr, Indianapolis, IN 46224Active
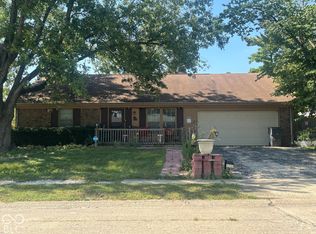 MLS ID #22126296, Annie Martin, Real Broker, LLC. MIBOR as distributed by MLS GRID
