Charming 3-bedroom, 1.5-bath bi-level home in a desirable Zeeland location! This well-maintained home features a functional layout with 2 bedrooms and a full bath on the upper level, along with a relaxing living room that offers a comfortable space to unwind. The lower level includes 1 additional bedroom, a half bath off the main landing area, a relaxing family room, and an office/den area, providing flexibility for guests, work-from-home needs, or additional living space. Enjoy the great kitchen and dining space, perfect for everyday living and entertaining. Step outside to a beautiful backyard featuring a composite deck off the back of the home and a patio off the walkout lower level, ideal for relaxing or hosting gatherings. Located within close distance to Creekside Middle School and Roosevelt Elementary School, and close to shopping, libraries, local amenities, and more, this home offers comfort, convenience, and a fantastic Zeeland setting. David Geurink & Agents shall not be held liable for any inaccuracies, misrepresentations, or omissions regarding the property, and makes no warranties or representations, express or implied, regarding the condition, value, or suitability of the property for any particular purpose. Buyer to verify all information. Measurements were taken from public records and the Floor Plans from when photos were taken.
Pending
Price cut: $5K (7/23)
$339,900
325 N Lindy St, Zeeland, MI 49464
3beds
1,750sqft
Single Family Residence
Built in 1978
10,018 Square Feet Lot
$-- Zestimate®
$194/sqft
$-- HOA
What's special
Beautiful backyardRelaxing family roomFunctional layout
- 77 days
- 68
- 2
Zillow last checked:
Listing updated:
Listed by:
David A Geurink 616-460-9860,
Five Star Real Estate (Holland) 616-335-6050
Source: MichRIC,MLS#: 26030528
Facts & features
Interior
Bedrooms & bathrooms
- Bedrooms: 3
- Bathrooms: 2
- Full bathrooms: 1
- 1/2 bathrooms: 1
Primary bedroom
- Level: Upper
Bedroom 2
- Level: Upper
Bedroom 3
- Level: Lower
Bathroom 1
- Level: Upper
Bathroom 2
- Level: Upper
Den
- Level: Lower
Dining area
- Level: Upper
Family room
- Level: Lower
Kitchen
- Level: Upper
Laundry
- Level: Lower
Living room
- Level: Upper
Utility room
- Level: Lower
Heating
- Forced Air
Cooling
- Central Air
Appliances
- Included: Microwave, Range, Refrigerator
- Laundry: Lower Level
Features
- Eat-in Kitchen
- Flooring: Carpet, Tile
- Basement: Walk-Out Access
- Has fireplace: No
Interior area
- Total structure area: 982
- Total interior livable area: 1,750 sqft
Property
Parking
- Total spaces: 1
- Parking features: Garage Faces Front, Attached
- Garage spaces: 1
Features
- Stories: 2
Lot
- Size: 10,018 Square Feet
- Dimensions: 132 x 75
- Features: Ground Cover
Details
- Parcel number: 701613402022
- Zoning description: 401 Res
Construction
Type & style
- Home type: SingleFamily
- Property subtype: Single Family Residence
Materials
- Vinyl Siding
- Roof: Shingle
Condition
- New construction: No
- Year built: 1978
Utilities & green energy
- Sewer: Public Sewer
- Water: Public
- Utilities for property: Phone Connected, Natural Gas Connected, Cable Connected
Community & HOA
Location
- Region: Zeeland
Financial & listing details
- Price per square foot: $194/sqft
- Tax assessed value: $65,997
- Annual tax amount: $2,136
- Date on market: 6/19/2026
- Listing terms: Cash,FHA,VA Loan,Conventional
Estimated market value
Not available
Estimated sales range
Not available
Not available
Price history
| Date | Event | Price |
|---|---|---|
| 7/30/2026 | Pending sale | $339,900$194/sqft |
Source:  MichRIC #26030528 Report a problem MichRIC #26030528 Report a problem | ||
| 7/23/2026 | Price change | $339,900-1.4%$194/sqft |
Source: MichRIC #26030528 Report a problem | ||
| 7/10/2026 | Price change | $344,900-1.4%$197/sqft |
Source: MichRIC #26030528 Report a problem | ||
| 6/22/2026 | Price change | $349,900-2.5%$200/sqft |
Source: MichRIC #26030528 Report a problem | ||
| 6/19/2026 | Listed for sale | $359,000$205/sqft |
Source: MichRIC #26030528 Report a problem | ||
Public tax history
| Year | Property taxes | Tax assessment |
|---|---|---|
| 2025 | $2,061 +4.8% | $64,262 +3.1% |
| 2024 | $1,968 +5.3% | $62,330 +5% |
| 2023 | $1,868 +179.3% | $59,362 |
| 2022 | $669 | -- |
| 2021 | -- | -- |
| 2020 | -- | $53,975 +4.3% |
| 2018 | $1,665 +4.6% | $51,728 -22.4% |
| 2017 | $1,592 | $66,700 +9.5% |
| 2016 | $1,592 | $60,900 +10.5% |
| 2015 | $1,592 +6.2% | $55,100 +8.9% |
| 2014 | $1,498 | $50,600 +4.3% |
| 2013 | -- | $48,500 -2.2% |
| 2012 | -- | $49,600 -7.5% |
| 2011 | -- | $53,600 -12.6% |
| 2009 | -- | $61,300 -3.3% |
| 2008 | -- | $63,400 +9.1% |
| 2005 | -- | $58,100 -1% |
| 2004 | -- | $58,700 +3.7% |
| 2003 | -- | $56,600 +1.8% |
| 2002 | -- | $55,600 +5.3% |
| 2001 | -- | $52,800 |
Find assessor info on the county website
Monthly payment
Est. payment
Payment breakdown
Explore the cost of this home by adjusting the details. Changes won't be saved.Climate risks
Neighborhood: 49464
Similar homes
- $279,9004 bd2 ba1.2k sqft33 S State St, Zeeland, MI 49464For Sale

 MLS ID #26045602, Kersh Ruhl, Coldwell Banker Woodland Schmidt. MichRIC
 - $435,0003 bd3 ba1.8k sqft3476 Lindsey Ln, Zeeland, MI 49464For Sale
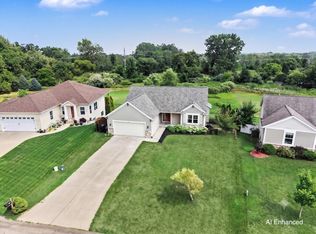 MLS ID #26039771, Scott Zokoe, Five Star Real Estate (Tallmadge). MichRIC
 - $399,9002 bd3 ba2.4k sqft1687 S Trillium Cir, Zeeland, MI 49464For Sale
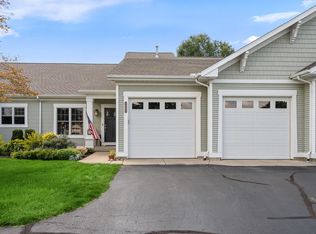 MLS ID #26045768, Taylor B Caughron, Keller Williams GR East. MichRIC
 - $499,9004 bd3 ba2.5k sqft1520 Shenandoah Dr, Zeeland, MI 49464For Sale
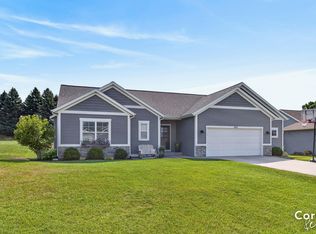 MLS ID #26037889, Rachel L Gallegos, Keller Williams Harbortown. MichRIC
 - $334,0003 bd2 ba2.2k sqft147 W 29th St, Holland, MI 49423For SaleMLS ID #26045845, Linda Streur, RE/MAX Lakeshore. MichRIC
- $375,0003 bd2 ba2k sqft15471 Ransom St, Holland, MI 49424For SaleMLS ID #26032952, Mary Perham-Nelson, EXP Realty LLC. MichRIC
- $395,5003 bd3 ba2k sqft2985 Riley Ridge Rd, Holland, MI 49424For SaleMLS ID #26044407, Sarah Lilly, West Edge Real Estate LLC. MichRIC
- $385,0003 bd2 ba1.7k sqft4143 Dennis Ct, Hudsonville, MI 49426For SaleMLS ID #26046673, Briana Beyer, Five Star Real Estate-Holland. MichRIC
- $349,9003 bd2 ba1.2k sqft3620 47th St, Hamilton, MI 49419For SaleMLS ID #26042550, Rustin Scott, Five Star Real Estate (Main). MichRIC
- $299,9003 bd2 ba1.9k sqft678 Butternut Dr, Holland, MI 49424For SaleMLS ID #26042424, Jillian Albers, Five Star Real Estate-Holland. MichRIC
- $295,0003 bd3 ba2k sqft625 Maple Creek Dr #35, Holland, MI 49423For SaleMLS ID #26041662, J.R. Schoon, Greenridge Realty Holland. MichRIC
- $350,0003 bd2 ba1.6k sqft11286 Blue Heron Pkwy #24, Holland, MI 49424For SaleMLS ID #26040641, Rick Genzink, Keller Williams Harbortown. MichRIC
- $395,0004 bd2 ba1.5k sqft23 E 35th St, Holland, MI 49423For SaleMLS ID #26046006, Junior Martinez, The Local Element. MichRIC
- $374,9003 bd2 ba2k sqft32 Cherry St, Holland, MI 49423For SaleMLS ID #26042705, Garrett Senters, Five Star Real Estate-Holland. MichRIC
- $325,0003 bd3 ba1.7k sqft272 W 23rd St, Holland, MI 49423For SaleMLS ID #26038052, Gregory J Emmorey, Redfin Corporation. MichRIC
- $399,9004 bd2 ba2k sqft603 Howard Ave, Holland, MI 49424For SaleMLS ID #26022159, Luke Scott Bouman, HomeRealty Holland. MichRIC
- $425,0004 bd3 ba2.3k sqft3400 Crystal Valley Ct, Holland, MI 49424For SaleMLS ID #26045373, Angela M Reid, Five Star Real Estate (Holland). MichRIC
- $355,0003 bd2 ba2.1k sqft1684 Selly Oak Ave, Dorr, MI 49323For SaleMLS ID #26040336, Luke Scott Bouman, HomeRealty Holland. MichRIC
- $349,9003 bd2 ba1.4k sqft7666 Thomas Ave, Jenison, MI 49428For SaleMLS ID #26038991, Joshua R Groen, City2Shore Arete Collection Inc. MichRIC
- $378,5004 bd2 ba1.3k sqft12071 168th Ave, Grand Haven, MI 49417For SaleMLS ID #26038983, Blake Evans, Greenridge - Nexes. MichRIC
