Skip main navigation
Off market
  • $207,600

    325 N Main St, Mount Holly, NC 28120

    2beds
    876sqft
    SingleFamily
    Built in 1925
    0.59 Acres Lot
    $207,600 Zestimate®
    $237/sqft
    $1,146 Estimated rent

    Home value

    $207,600

    $189,000 - $228,000

    $1,146/mo

    Zestimate® history
    Loading
    Loading...

    Owner options

    List your home for rent

    $1,146/mo

    Rent Zestimate®

    Find your next renter with Zillow Rental Manager. Plus, with online applications, you can quickly screen prospective tenants – for free.

    Learn more

    $1,146/mo

    Rent Zestimate®

    Refinance and save

    $1,340/mo

    Est. payment

    Refinancing to a lower rate could help reduce your monthly payments and save thousands over the life of the loan.

    See today's rates

    $1,340/mo

    Est. payment

    Explore your selling options

    Work with a Zillow partner agent

    Leverage their expertise and Zillow's premium Showcase listings to get your home seen by more buyers.

    Get started

    List with your own agent

    Get your home in front of millions of buyers by listing it on Zillow.

    Learn how to do it

    Sell it yourself

    Take full control of how buyers see your home on Zillow by listing For Sale by Owner (FSBO).

    List your home

    What's special

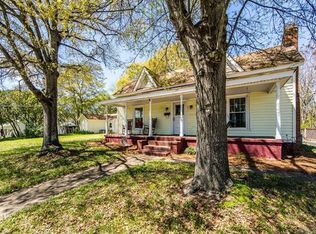
    Rustic 1920's farmhouse with tons of charm and character, just minutes walk from downtown Mount Holly and the greenway! The home boasts a large open yard (over .5 acre), a 12x18 storage shed with dual lofts, and a partially fenced yard that is wired for an invisible fence. Kitchen has been remodeled with exposed shelving and new paint, yet retains the original 1920's shiplap. Kitchen and bath have been rewired. These rooms, and the dining room, have newly installed luxury vinyl tile. Hardwood flooring upstairs and down, with original exposed beams in the living room. Additional attic storage located above kitchen. Deck on the side of the home constructed in 2016. All appliances will remain in the home for the new owner. Home is being sold "AS-IS". THE CEILING HEIGHT OF THE ADDITIONAL 425 SQ FT ON THE UPPER LEVEL IS 6'1", THOUGH IT IS HEATED AND HAS BEEN USED AS A 2ND BEDROOM WITH TWO CLOSETS. THE THIRD LEVEL IS A CONVERTED ATTIC BEDROOM WITH BUILT IN BEDS AND TWO SMALL CLOSETS.

    This property is off market, which means it's not currently listed for sale or rent on Zillow. This may be different from what's available on other websites or public sources.

    Facts & features

    Interior

    Bedrooms & bathrooms
    • Bedrooms: 2
    • Bathrooms: 1
    • Full bathrooms: 1
    Heating
    • Forced air
    Cooling
    • Central
    Appliances
    • Included: Dishwasher, Range / Oven, Refrigerator
    • Laundry: Utility Room
    Features
    • Ceiling Fan(s), Pantry
    • Flooring: Hardwood
    • Basement: None
    • Attic: Permanent Stairs
    • Has fireplace: Yes
    • Fireplace features: Living Room
    Interior area
    • Total interior livable area: 876 sqft
    • Finished area below ground: 0

    Property

    Parking
    • Total spaces: 2
    Features
    • Exterior features: Other
    Lot
    • Size: 0.59 Acres
    • Features: Level
    Details
    • Parcel number: 123159
    • Zoning: R1H
    • Special conditions: Standard

    Construction

    Type & style
    • Home type: SingleFamily
    • Architectural style: Conventional
    Materials
    • Frame
    • Foundation: Footing
    • Roof: Metal
    Condition
    • Year built: 1925

    Utilities & green energy

    • Water: City Water

    Community & neighborhood

    Location
    • Region: Mount Holly

    Other

    Other facts
    • Flooring: Wood
    • Heating: Forced Air
    • Appliances: Dishwasher, Refrigerator, Electric Water Heater
    • FireplaceYN: true
    • InteriorFeatures: Ceiling Fan(s), Pantry
    • HeatingYN: true
    • CoolingYN: true
    • RoomsTotal: 2
    • CurrentFinancing: Conventional, Cash
    • FireplaceFeatures: Living Room
    • LotFeatures: Level
    • OpenParkingSpaces: 2
    • SpecialListingConditions: Standard
    • Basement: Crawl Space
    • ConstructionMaterials: Asbestos
    • FarmLandAreaUnits: Square Feet
    • ParkingFeatures: Driveway, Gravel, Parking Space - 2
    • CoveredSpaces: 0
    • OpenParkingYN: true
    • LaundryFeatures: Utility Room
    • BelowGradeFinishedArea: 0
    • Attic: Permanent Stairs
    • WaterSource: City Water
    • ArchitecturalStyle: Rustic
    • StructureType: Site Built
    • RoadResponsibility: Publicly Maintained Road
    • Zoning: R1H
    • MlsStatus: Under Contract-Show

    Price history

    DateEventPrice
    9/2/2020Sold$120,000-11.1%$137/sqft
    Source: Canopy MLS as distributed by MLS GRID #3614581 Report a problem
    7/27/2020Pending sale$135,000$154/sqft
    Source: Keller Williams Ballantyne Area #3614581 Report a problem
    7/6/2020Price change$135,000-5.3%$154/sqft
    Source: Keller Williams Ballantyne Area #3614581 Report a problem
    6/17/2020Listed for sale$142,500$163/sqft
    Source: Keller Williams Ballantyne Area #3614581 Report a problem
    6/9/2020Pending sale$142,500$163/sqft
    Source: Keller Williams Ballantyne Area #3614581 Report a problem
    6/5/2020Listed for sale$142,500$163/sqft
    Source: Keller Williams Ballantyne Area #3614581 Report a problem
    6/4/2020Pending sale$142,500$163/sqft
    Source: Keller Williams Ballantyne Area #3614581 Report a problem
    5/13/2020Price change$142,500-5%$163/sqft
    Source: Keller Williams Ballantyne Area #3614581 Report a problem
    4/30/2020Listed for sale$150,000+71.4%$171/sqft
    Source: Keller Williams Ballantyne Area #3614581 Report a problem
    9/30/2004Sold$87,500$100/sqft
    Source: Public Record Report a problem

    Public tax history

    YearProperty taxesTax assessment
    2025$1,353 $134,750
    2024$1,353 -1.1%$134,750
    2023$1,368 +18.7%$134,750 +51.5%
    2022$1,152 -1.5%$88,940
    2021$1,170 $88,940
    2020$1,170 -0.8%$88,940
    2019$1,178 +63.5%$88,940 +72.8%
    2018$721 $51,474
    2017$721 +60.9%$51,474
    2016$448 $51,474 +9%
    2014$448 $47,236
    2012-- $47,236 +8.6%
    2011-- $43,514
    2010-- $43,514
    2009-- $43,514
    2008-- $43,514 +15.4%
    2007-- $37,710
    2006-- $37,710
    2005-- $37,710
    2004-- $37,710
    2003-- $37,710
    2002-- $37,710 +99.7%
    2001-- $18,880 -0.1%
    2000-- $18,900

    Find assessor info on the county website

    Neighborhood: 28120

    Nearby schools

    GreatSchools rating
    Schools provided by the listing agent
    • Elementary: Pinewood Gaston
    • Middle: Mount Holly
    • High: Stuart W Cramer

    Source: The MLS. This data may not be complete. We recommend contacting the local school district to confirm school assignments for this home.

    Get a cash offer in 3 minutes
    Find out how much your home could sell for in as little as 3 minutes with a no-obligation cash offer.
    Estimated market value
    $207,600
    Get a cash offer in 3 minutes
    Find out how much your home could sell for in as little as 3 minutes with a no-obligation cash offer.
    Estimated market value
    $207,600