Step into timeless charm with this move-in ready 4-bedroom, 2.5-bath historic home in Staunton, where classic character meets modern comfort. Rich in architectural detail, this home showcases its original staircase, reflecting the craftsmanship and elegance of a bygone era. Inside, you'll find spacious living areas, generously sized bedrooms, and plenty of room to make this home your own. The large unfinished basement offers abundant storage or the potential for a workshop, hobby space, or future expansion. Unwind on the inviting wraparound front porch, perfect for enjoying your morning coffee or relaxing after a long day. Conveniently located near downtown Staunton's shops, restaurants, parks, and entertainment, this home offers the perfect blend of historic charm, comfort, and convenience. Don't miss the opportunity to own this beautiful piece of Staunton history—schedule your private showing today!
Active
$710,000
325 N New St, Staunton, VA 24401
4beds
2,257sqft
Single Family Residence
Built in 1922
6,098 Square Feet Lot
$681,600 Zestimate®
$315/sqft
$-- HOA
What's special
Large unfinished basementGenerously sized bedroomsOriginal staircaseInviting wraparound front porch
- 13 days |
- 1,233 |
- 47 |
Zillow last checked:
Listing updated:
Listed by:
CHARLES EDMOND 540-836-8965,
OLD DOMINION REALTY INC - AUGUSTA 540-943-0085
Source: CAAR,MLS#: 679361 Originating MLS: Greater Augusta Association of Realtors Inc
Originating MLS: Greater Augusta Association of Realtors IncFacts & features
Interior
Bedrooms & bathrooms
- Bedrooms: 4
- Bathrooms: 3
- Full bathrooms: 2
- 1/2 bathrooms: 1
- Main level bathrooms: 2
- Main level bedrooms: 1
Rooms
- Room types: Bathroom, Bedroom, Dining Room, Full Bath, Foyer, Half Bath, Kitchen, Laundry, Living Room, Mud Room, Office
Primary bedroom
- Level: First
Bedroom
- Level: Second
Bedroom
- Level: Second
Bedroom
- Level: Second
Primary bathroom
- Level: First
Bathroom
- Level: Second
Dining room
- Level: First
Foyer
- Level: First
Half bath
- Level: First
Kitchen
- Level: First
Laundry
- Level: First
Living room
- Level: First
Mud room
- Level: First
Office
- Level: Second
Heating
- Central, Forced Air, Heat Pump, Wood
Cooling
- Central Air, Heat Pump
Appliances
- Included: Convection Oven, Dishwasher, Disposal, Gas Range, Microwave, Refrigerator, Dryer, Washer
Features
- Primary Downstairs, Walk-In Closet(s), Entrance Foyer, Home Office, Mud Room, Recessed Lighting
- Flooring: Hardwood
- Windows: Storm Window(s)
- Basement: Exterior Entry,Full,Unfinished,Walk-Out Access
- Number of fireplaces: 1
- Fireplace features: One, Wood Burning
Interior area
- Total structure area: 3,622
- Total interior livable area: 2,257 sqft
- Finished area above ground: 2,257
- Finished area below ground: 0
Video & virtual tour
Property
Features
- Levels: Two
- Stories: 2
- Patio & porch: Deck, Front Porch, Porch, Side Porch
Lot
- Size: 6,098 Square Feet
- Features: Historic District, Landscaped
Details
- Parcel number: 343
- Zoning description: R-4 Residential
Construction
Type & style
- Home type: SingleFamily
- Architectural style: Cape Cod
- Property subtype: Single Family Residence
Materials
- Stick Built, Stucco
- Foundation: Block, Slab
- Roof: Copper
Condition
- New construction: No
- Year built: 1922
Utilities & green energy
- Sewer: Public Sewer
- Water: Public
- Utilities for property: Cable Available, Fiber Optic Available
Community & HOA
Community
- Features: None
- Subdivision: NONE
HOA
- Has HOA: No
Location
- Region: Staunton
Financial & listing details
- Price per square foot: $315/sqft
- Tax assessed value: $514,220
- Annual tax amount: $4,679
- Date on market: 7/9/2026
- Cumulative days on market: 14 days
- Exclusions: Gun Safe
Estimated market value
$681,600
$648,000 - $716,000
$2,467/mo
Price history
| Date | Event | Price |
|---|---|---|
| 7/10/2026 | Listed for sale | $710,000+284%$315/sqft |
Source:  CAAR #679361 Report a problem CAAR #679361 Report a problem | ||
| 1/13/2026 | Sold | $184,900-30.2%$82/sqft |
Source: Public Record Report a problem | ||
| 4/25/2019 | Sold | $264,900-30.3%$117/sqft |
Source: Public Record Report a problem | ||
| 4/12/2019 | Pending sale | $379,900$168/sqft |
Source: RE/MAX Realty Specialists #583984 Report a problem | ||
| 1/2/2019 | Listed for sale | $379,900$168/sqft |
Source: RE/MAX REALTY SPECIALISTS-CROZET #583984 Report a problem | ||
Public tax history
| Year | Property taxes | Tax assessment |
|---|---|---|
| 2025 | $4,679 +15.4% | $514,220 +12.9% |
| 2024 | $4,055 | $455,640 |
| 2023 | $4,055 +21.4% | $455,640 +25.5% |
| 2022 | $3,340 | $363,070 |
| 2021 | $3,340 +28.4% | $363,070 |
| 2020 | $2,602 | $363,070 +32.6% |
| 2019 | $2,602 +4.9% | $273,870 +7.1% |
| 2018 | $2,481 | $255,770 |
| 2017 | $2,481 +3.5% | $255,770 +1.3% |
| 2016 | $2,398 | $252,370 |
| 2015 | $2,398 | $252,370 |
| 2014 | $2,398 | $252,370 -13% |
| 2010 | -- | $290,000 |
| 2009 | -- | $290,000 |
Find assessor info on the county website
Monthly payment
Est. payment
Payment breakdown
Explore the cost of this home by adjusting the details. Changes won't be saved.Climate risks
Neighborhood: 24401
Nearby schools
GreatSchools rating
- 10/10Thomas C. Mcswain Elementary SchoolGrades: K-5Distance: 1.1 mi
- 5/10Shelburne Middle SchoolGrades: 6-8Distance: 1.5 mi
- 4/10Staunton High SchoolGrades: 9-12Distance: 1.4 mi
Schools provided by the listing agent
- Elementary: T.C. McSwain
- Middle: Shelburne
- High: STAUNTON
Source: CAAR. This data may not be complete. We recommend contacting the local school district to confirm school assignments for this home.
- $409,8004 bd2 ba2.5k sqft110 Prospect St, Staunton, VA 24401Off Market
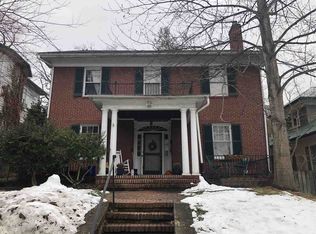
- $737,9004 bd2 ba2.3k sqft319 N New St, Staunton, VA 24401Off Market
- $518,0005 bd2 ba3.4k sqft315 N New St, Staunton, VA 24401Off Market
- $2,0002,050 Square Feet112 Prospect St, Staunton, VA 24401Off Market
- $1,080,0005 bd6 ba4k sqft322 N New St, Staunton, VA 24401Sold
- $282,700-- bd1 ba2.4k sqft401 N New St, Staunton, VA 24401Off Market
- $--2 bd1 ba-- sqft401 N New St #B, Staunton, VA 24401Off Market
- $248,9003 bd1 ba1.7k sqft21 Prospect St, Staunton, VA 24401Off Market
A local agent can set up tours, give advice and negotiate with sellers.
A local lender can help you make sure your offer is ready when you are.
Similar homes
- $675,0004 bd3 ba2.7k sqft14 S Coalter St, Staunton, VA 24401For Sale
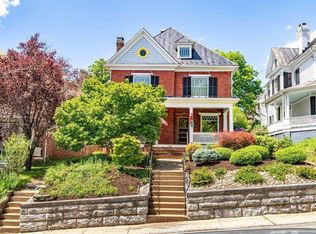
 MLS ID #676652, SHANNON HARRINGTON, BLUE RIDGE FINE PROPERTIES BY SHANNON HARRINGTON. CAAR
 - $750,0004 bd4 ba3.1k sqft840 Commerce Rd, Staunton, VA 24401For Sale
 MLS ID #672415, JASON HARRIS REAL ESTATE TEAM, KW COMMONWEALTH. CAAR
 - $595,9004 bd3 ba2.6k sqft729 Selma Blvd, Staunton, VA 24401For Sale
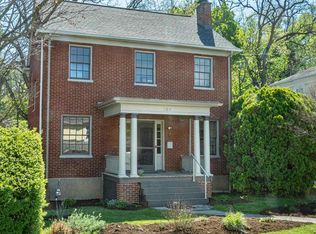 MLS ID #675877, KATHY THOMAS, PREMIER PROPERTIES. CAAR
 - $549,0003 bd3 ba2k sqft939 & 941 W Beverley St, Staunton, VA 24401For Sale
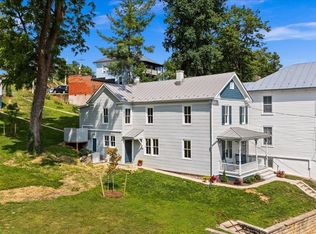 MLS ID #679174, BEVERLY STERMER, REAL BROKER LLC. CAAR
 - $800,0003 bd3 ba2.3k sqft112 Guernsey Ln, Staunton, VA 24401For SaleMLS ID #676983, SHERRY ANDERSEN, NEST REALTY GROUP STAUNTON. CAAR
- $425,0003 bd2 ba1.6k sqft342 N Lewis St, Staunton, VA 24401For SaleMLS ID #676036, MOUNTAIN VALLEY HOMES TEAM, KLINE MAY REALTY, LLC. CAAR
- $475,0005 bd3 ba2.2k sqft234 Montgomery Rd, Staunton, VA 24401For SaleMLS ID #678870, DEBORAH BEAVER, RE/MAX ADVANTAGE-WAYNESBORO. CAAR
- $434,0003 bd3 ba1.9k sqft446 Mountain View Dr, Staunton, VA 24401For SaleMLS ID #676857, BELINDA RUSHING, COMPASS - AVENUE. CAAR
- $369,0003 bd3 ba1.8k sqft1202 W Beverley St, Staunton, VA 24401For SaleMLS ID #677156, PERSINGER REAL ESTATE GROUP TEAM, REAL BROKER LLC. CAAR
- $389,9504 bd2 ba2.6k sqft207 Burnley Dr, Staunton, VA 24401For SaleMLS ID #674871, SHANNON HARRINGTON, BLUE RIDGE FINE PROPERTIES BY SHANNON HARRINGTON. CAAR
- $599,9905 bd4 ba3.1k sqft18 Avonwoods Dr, Staunton, VA 24401New ConstructionMLS ID #676283, Victoria Clark, D.R. Horton Realty of Virginia LLC. CAAR
- $454,0004 bd4 ba2.6k sqft418 Campbell St, Staunton, VA 24401For SaleMLS ID #675730, MARY BETH HARRIS, JAMES RIVER REALTY. CAAR
- $375,0002 bd2 ba1.7k sqft963 Lee Jackson Hwy, Staunton, VA 24401For SaleMLS ID #678701, TRAVIS MILLER, LONG & FOSTER REAL ESTATE INC STAUNTON/WAYNESBORO. CAAR
- $512,7404 bd3 ba2.8k sqft508 Stonewall Jackson Blvd, Staunton, VA 24401New ConstructionCAAR
- $363,9003 bd3 ba1.7k sqft715 Amherst Rd, Staunton, VA 24401For SaleMLS ID #669500, BETTY GAREY, WESTHILLS LTD. REALTORS. CAAR
- $380,0004 bd3 ba2.2k sqft99 Whispering Oaks Dr, Staunton, VA 24401For SaleMLS ID #679268, THE A TEAM ., NEST REALTY GROUP STAUNTON. CAAR
- $439,9904 bd3 ba2.2k sqft113 Meadow Ridge Way, Staunton, VA 24401New ConstructionCAAR
- $452,7404 bd3 ba2.8k sqft106 Blue Sky Ct, Staunton, VA 24401New ConstructionMLS ID #679326, Victoria Clark, D.R. Horton Realty of Virginia LLC. CAAR
- $425,0003 bd3 ba1.7k sqft123 Beauregard Dr, Staunton, VA 24401For SaleMLS ID #676958, CHERYL KULA, 1ST CHOICE REAL ESTATE. CAAR
- $456,2404 bd2 ba2.2k sqft601 Stonewall Jackson Blvd, Staunton, VA 24401New ConstructionMLS ID #679291, Victoria Clark, D.R. Horton Realty of Virginia LLC. CAAR
