Skip main navigation
Sold for $925,000
  • Listing Provided by: The Boutique Real Estate Group
    Bought with: RE/MAX TOP PRODUCERS
    Tax assessed value
    $925,000

    325 N Orange Ave, Fullerton, CA 92833

    3beds
    1,237sqft
    Single Family Residence
    Built in 1954
    7,032 Square Feet Lot
    $977,100 Zestimate®
    $748/sqft
    $4,196 Estimated rent

    Home value

    $977,100

    $928,000 - $1.03M

    $4,196/mo

    Zestimate® history
    Loading
    Loading...

    Owner options

    List your home for rent

    $4,196/mo

    Rent Zestimate®

    Find your next renter with Zillow Rental Manager. Plus, with online applications, you can quickly screen prospective tenants – for free.

    Learn more

    $4,196/mo

    Rent Zestimate®

    Refinance and save

    $5,772/mo

    Est. payment

    Refinancing to a lower rate could help reduce your monthly payments and save thousands over the life of the loan.

    See today's rates

    $5,772/mo

    Est. payment

    Explore your selling options

    Work with a Zillow partner agent

    Leverage their expertise and Zillow's premium Showcase listings to get your home seen by more buyers.

    Get started

    List with your own agent

    Get your home in front of millions of buyers by listing it on Zillow.

    Learn how to do it

    Sell it yourself

    Take full control of how buyers see your home on Zillow by listing For Sale by Owner (FSBO).

    List your home

    What's special

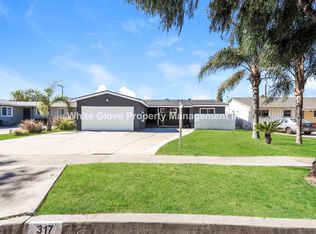
    Welcome to 325 North Orange, your new haven in the heart of Fullerton, CA. This charming single-story residence offers a blend of modern comfort and timeless appeal. Boasting three bedrooms, two baths, and a two-car garage, this home is tailor-made for effortless living. Step inside to discover a thoughtfully designed interior with fresh updates throughout. The open family-style kitchen is a culinary enthusiast's dream, showcasing recessed lighting, new appliances, and stylish wood-plank tile flooring. The adjacent living room invites relaxation with its cozy fireplace, abundant natural light streaming through sliding glass doors, and built-in niches perfect for displaying your favorite treasures. The primary bedroom suite is a serene retreat, complete with a ceiling fan, French doors leading to the backyard oasis, and a private bath featuring recessed lighting, shaker cabinets, and a luxurious walk-in shower. Two additional bedrooms, both with ceiling fans and built-in closets, offer versatility and comfort for family or guests.Outside, the garden backyard beckons with a covered patio, tranquil pond, and an array of fruit trees including pomegranate, lemon, lime, orange, and avocado—creating a peaceful sanctuary for outdoor gatherings or quiet moments of reflection. A convenient storage shed provides ample space for gardening tools and more. Recent updates in 2023 include a new Heating/Air system, microwave, and water heater, ensuring modern convenience and efficiency. With direct garage access and a widened driveway, parking is a breeze. Nestled within the esteemed Sunny Hills High School District, this home offers easy access to shopping, freeways, and the vibrant attractions of Downtown Fullerton, including world-renowned theme parks like Disneyland and Knott's Berry Farm. For those pursuing higher education, esteemed institutions such as Fullerton Community College, Cal State Fullerton, Hope University, and Marshall Ketchum University are just moments away. Don't miss your chance to call this Fullerton gem home—schedule your private tour today! More photos coming soon !!

    Zillow last checked:

    Listing updated:

    Listing Provided by:

    Sheila Drew-Craig DRE #01277341 714-482-6362,

    The Boutique Real Estate Group,

    Raj Qsar DRE #01744847,

    The Boutique Real Estate Group

    Bought with:

    Mike Hsieh, DRE #01812059

    RE/MAX TOP PRODUCERS

    Source: CRMLS,MLS#: PW24073250MLS LogoOriginating MLS: California Regional MLS

    Facts & features

    Interior

    Bedrooms & bathrooms
    • Bedrooms: 3
    • Bathrooms: 2
    • Full bathrooms: 1
    • 3/4 bathrooms: 1
    • Main level bathrooms: 2
    • Main level bedrooms: 3
    Bedroom
    • Features: All Bedrooms Down
    Bathroom
    • Features: Tub Shower, Walk-In Shower
    Kitchen
    • Features: Updated Kitchen
    Heating
    • Central
    Cooling
    • Central Air
    Appliances
    • Included: Dishwasher, Gas Range, Gas Water Heater, Microwave, Water Heater
    • Laundry: In Garage
    Features
    • Ceiling Fan(s), Recessed Lighting, All Bedrooms Down
    • Flooring: Carpet, Tile, Vinyl
    • Windows: Double Pane Windows
    • Has fireplace: Yes
    • Fireplace features: Living Room, Wood Burning
    • Common walls with other units/homes: No Common Walls
    Interior area
    • Total interior livable area: 1,237 sqft

    Property

    Parking
    • Total spaces: 5
    • Parking features: Concrete, Direct Access, Driveway Level, Door-Single, Driveway, Garage Faces Front, Garage, Garage Door Opener, On Site, On Street
    • Attached garage spaces: 2
    • Uncovered spaces: 3
    Features
    • Levels: One
    • Stories: 1
    • Entry location: Front
    • Patio & porch: Concrete, Covered
    • Pool features: None
    • Spa features: None
    • Fencing: Block
    • Has view: Yes
    • View description: Neighborhood
    Lot
    • Size: 7,032 sqft
    • Features: Back Yard, Front Yard, Lawn, Sprinkler System
    Details
    • Additional structures: Shed(s)
    • Parcel number: 03128309
    • Zoning: R-1
    • Special conditions: Standard

    Construction

    Type & style
    • Home type: SingleFamily
    • Property subtype: Single Family Residence
    Materials
    • Drywall, Stucco, Vertical Siding
    • Foundation: Raised
    • Roof: Asphalt,Shingle
    Condition
    • Updated/Remodeled
    • New construction: No
    • Year built: 1954

    Utilities & green energy

    • Electric: Electricity - On Property, Standard
    • Sewer: Public Sewer
    • Water: Public
    • Utilities for property: Cable Available, Electricity Available, Electricity Connected, Natural Gas Connected, Sewer Connected, Water Connected

    Community & neighborhood

    Security
    • Security features: Carbon Monoxide Detector(s), Fire Detection System, Smoke Detector(s)
    Community
    • Community features: Curbs, Gutter(s), Street Lights, Sidewalks
    Location
    • Region: Fullerton

    Other

    Other facts
    • Listing terms: Conventional
    • Road surface type: Paved

    Price history

    DateEventPrice
    7/3/2024Sold$925,000+3%$748/sqft
    Source: CRMLS #PW24073250 Report a problem
    6/19/2024Pending sale$898,000$726/sqft
    Source: CRMLS #PW24073250 Report a problem
    6/7/2024Contingent$898,000$726/sqft
    Source: CRMLS #PW24073250 Report a problem
    5/31/2024Listed for sale$898,000+161.8%$726/sqft
    Source: CRMLS #PW24073250 Report a problem
    12/27/2013Sold$343,000+62.6%$277/sqft
    Source: Public Record Report a problem
    10/23/2000Sold$211,000$171/sqft
    Source: Public Record Report a problem

    Public tax history

    YearProperty taxesTax assessment
    2025$10,400 +117.2%$925,000 +124.4%
    2024$4,788 +2.5%$412,221 +2%
    2023$4,673 +0.7%$404,139 +2%
    2022$4,640 +1.7%$396,215 +2%
    2021$4,560 $388,447 +1%
    2020-- $384,464 +2%
    2019$4,535 +2.6%$376,926 +2%
    2018$4,420 +3.2%$369,536 +2%
    2017$4,282 $362,291 +2%
    2016$4,282 +2.1%$355,188 +1.5%
    2015$4,194 +5.9%$349,853 +2%
    2014$3,962 $343,000 +32.8%
    2013-- $258,188 +2%
    2012-- $253,126 +2%
    2011-- $248,163 +0.8%
    2010-- $246,309 -0.2%
    2009-- $246,895 +2%
    2008-- $242,054 +2%
    2007-- $237,308 +2%
    2006-- $232,655 +2%
    2005-- $228,094 +2%
    2004-- $223,622 +1.9%
    2003-- $219,524 +2%
    2002-- $215,220 +2%
    2001$2,219 +74.6%$211,000 +70.1%
    2000$1,271 $124,009

    Find assessor info on the county website

    Neighborhood: 92833

    Nearby schools

    GreatSchools rating
    Schools provided by the listing agent
    • Elementary: Fern
    • Middle: Parks
    • High: Sunny Hills

    Source: CRMLS. This data may not be complete. We recommend contacting the local school district to confirm school assignments for this home.

    Get a cash offer in 3 minutes
    Find out how much your home could sell for in as little as 3 minutes with a no-obligation cash offer.
    Estimated market value
    $977,100
    Get a cash offer in 3 minutes
    Find out how much your home could sell for in as little as 3 minutes with a no-obligation cash offer.
    Estimated market value
    $977,100