Skip main navigation
Sold for $725,000
  • $725,000

    325 N Princeton Ave, Swarthmore, PA 19081

    3beds
    1,601sqft
    Single Family Residence
    Built in 1920
    10,454 Square Feet Lot
    $791,000 Zestimate®
    $453/sqft
    $3,137 Estimated rent

    Home value

    $791,000

    $736,000 - $846,000

    $3,137/mo

    Zestimate® history
    Loading
    Loading...

    Owner options

    List your home for rent

    $3,137/mo

    Rent Zestimate®

    Find your next renter with Zillow Rental Manager. Plus, with online applications, you can quickly screen prospective tenants – for free.

    Learn more

    $3,137/mo

    Rent Zestimate®

    Refinance and save

    $4,946/mo

    Est. payment

    Refinancing to a lower rate could help reduce your monthly payments and save thousands over the life of the loan.

    See today's rates

    $4,946/mo

    Est. payment

    Explore your selling options

    Work with a Zillow partner agent

    Leverage their expertise and Zillow's premium Showcase listings to get your home seen by more buyers.

    Get started

    List with your own agent

    Get your home in front of millions of buyers by listing it on Zillow.

    Learn how to do it

    Sell it yourself

    Take full control of how buyers see your home on Zillow by listing For Sale by Owner (FSBO).

    List your home

    What's special

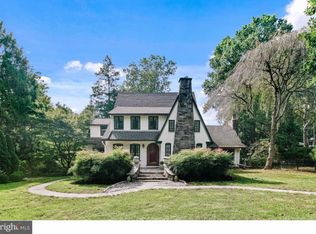
    Don’t miss this charming bungalow! Conveniently located within walking distance of SRS, Swarthmore College and the town center, 325 N. Princeton is chock full of delightful character. Just 4 steps and you’re in the living room, the centerpiece of this open floor plan. Note the custom gas fireplace, gorgeous mantle and surrounding built-in bookcases and cabinets. A coat closet is right there as well. The dining room seamlessly connects to three distinct areas: 1) a bonus sitting room/gym area; 2) a renovated kitchen, which overlooks the deck and backyard, and 3) the new bathroom and bedroom areas. As a sitting room or gym area, the bonus room includes more built-in shelving, two walls of windows and a charming, pitched ceiling. The Kitchen has all new appliances: Bosch stove, dishwasher and microwave, and GE Café Refrigerator; new counters and tile backsplash. And the Hall bath has been redone with a Honeycomb tile floor, Fresca medicine cabinetry, Grohe fixtures and a new custom made sink vanity. Two bedrooms flank the Hall bath. An additional bonus room, used as an office, links the kitchen and sitting room. In the hallway leading to the first-floor bedrooms, you'll find a staircase to the second floor, where the third bedroom or playroom awaits. This space is heated and cooled separately. The back yard is fully fenced and the landscaping has been restored to a lush private oasis. And the basement includes storage, and a powder room. Stroll down the block to the Swarthmore-Rutledge Elementary School or take a longer walk to the Swarthmore Swim Club. Or explore Swarthmore College on your way to the village downtown, where you'll find shopping and SEPTA’s train to Philadelphia and WAWA. Located just a half-hour from downtown Philadelphia by train or car, and only twenty minutes from Philadelphia International Airport by car, this beautifully restored home provides a tranquil retreat with convenient access to all that the area has to offer. Brand New roof (2024), Renovated Kitchen (2022), Renovated Hall Bath (2022), New Washer/Dryer (2021), New Hot Water Heater (2021), Restored Mature Landscaping, Upgraded C/A (2021) New Gas Fireplace (2022). Professional Photos coming September 25.

    Zillow last checked:

    Listing updated:

    Listed by:

    Perri Evanson 610-517-5208,

    BHHS Fox & Roach-Media

    Bought with:

    Dylan Terenick, RS354369

    BHHS Fox & Roach-Media

    Source: Bright MLS,MLS#: PADE2075528MLS Logo

    Facts & features

    Interior

    Bedrooms & bathrooms
    • Bedrooms: 3
    • Bathrooms: 2
    • Full bathrooms: 1
    • 1/2 bathrooms: 1
    • Main level bathrooms: 1
    • Main level bedrooms: 2
    Basement
    • Area: 0
    Heating
    • Hot Water, Zoned, Natural Gas
    Cooling
    • Central Air, Zoned, Natural Gas
    Appliances
    • Included: Microwave, Built-In Range, Dishwasher, Disposal, ENERGY STAR Qualified Washer, ENERGY STAR Qualified Dishwasher, ENERGY STAR Qualified Refrigerator, Gas Water Heater
    Features
    • Bathroom - Tub Shower, Built-in Features, Breakfast Area, Combination Dining/Living, Entry Level Bedroom, Open Floorplan, Eat-in Kitchen, Recessed Lighting, Upgraded Countertops
    • Basement: Full,Interior Entry
    • Number of fireplaces: 1
    • Fireplace features: Gas/Propane, Glass Doors
    Interior area
    • Total structure area: 1,601
    • Total interior livable area: 1,601 sqft
    • Finished area above ground: 1,601
    • Finished area below ground: 0

    Property

    Parking
    • Total spaces: 3
    • Parking features: Private, Driveway
    • Uncovered spaces: 3
    Accessibility
    • Accessibility features: None
    Features
    • Levels: Two
    • Stories: 2
    • Pool features: None
    • Fencing: Full,Chain Link
    Lot
    • Size: 10,454 sqft
    • Dimensions: 70.00 x 151.00
    Details
    • Additional structures: Above Grade, Below Grade
    • Parcel number: 43000095600
    • Zoning: RESIDENTIAL
    • Special conditions: Standard

    Construction

    Type & style
    • Home type: SingleFamily
    • Architectural style: Bungalow
    • Property subtype: Single Family Residence
    Materials
    • Stucco
    • Foundation: Stone
    Condition
    • New construction: No
    • Year built: 1920

    Utilities & green energy

    • Electric: 200+ Amp Service, Circuit Breakers
    • Sewer: Public Sewer
    • Water: Public

    Community & neighborhood

    Location
    • Region: Swarthmore
    • Subdivision: Swarthmore
    • Municipality: SWARTHMORE BORO

    Other

    Other facts
    • Listing agreement: Exclusive Right To Sell
    • Listing terms: Negotiable
    • Ownership: Fee Simple

    Price history

    DateEventPrice
    10/22/2024Sold$725,000+21%$453/sqft
    Source: Bright MLS #PADE2075528 Report a problem
    9/22/2024Pending sale$599,000$374/sqft
    Source: Bright MLS #PADE2075528 Report a problem
    9/19/2024Listed for sale$599,000+23.5%$374/sqft
    Source: Bright MLS #PADE2075528 Report a problem
    6/18/2021Sold$485,000+49.5%$303/sqft
    Source: Public Record Report a problem
    3/21/2005Sold$324,500+38.1%$203/sqft
    Source: Public Record Report a problem
    7/16/2002Sold$235,000+25.7%$147/sqft
    Source: Public Record Report a problem
    6/3/1996Sold$187,000$117/sqft
    Source: Public Record Report a problem

    Public tax history

    YearProperty taxesTax assessment
    2025$12,853 +2.4%$348,210
    2024$12,548 +4%$348,210
    2023$12,062 +0.3%$348,210
    2022$12,032 +465.1%$348,210
    2021$2,129 +117.5%$348,210 +94.2%
    2020$979 -4%$179,280
    2019$1,020 -89.8%$179,280
    2018$10,028 +919.3%$179,280
    2017$984 $179,280
    2016$984 $179,280
    2015$984 $179,280
    2014$984 +2.8%$179,280
    2013$958 +2.8%$179,280
    2012$931 +0.3%$179,280
    2011$929 $179,280
    2010$929 +9.7%$179,280
    2009$847 $179,280
    2008$847 +8.3%$179,280
    2007$782 -2%$179,280
    2006$798 $179,280
    2005$798 $179,280
    2004$798 +8.5%$179,280
    2003$735 +7.9%$179,280
    2002$681 $179,280
    2000$681 $179,280

    Find assessor info on the county website

    Neighborhood: 19081

    Nearby schools

    GreatSchools rating
    Schools provided by the listing agent
    • Elementary: Swarthmore-rutledge School
    • Middle: Strath Haven
    • High: Strath Haven
    • District: Wallingford-swarthmore

    Source: Bright MLS. This data may not be complete. We recommend contacting the local school district to confirm school assignments for this home.

    Get a cash offer in 3 minutes
    Find out how much your home could sell for in as little as 3 minutes with a no-obligation cash offer.
    Estimated market value
    $791,000
    Get a cash offer in 3 minutes
    Find out how much your home could sell for in as little as 3 minutes with a no-obligation cash offer.
    Estimated market value
    $791,000