Welcome to what could be YOUR new home! Easy one floor living centered on a lush, nearly half acre lot in the heart of Munroe Falls. Walking distance to the elementary and middle schools. Surrounded by amazing outdoor spots like Brust Park, Munroe Falls Metro Park, Waterworks Park and the Jesse Smith Nature Preserve! Take your pick of great golfing options at Roses Run, Brookledge and Sliver Lake! Driveway with fresh gravel provides two turnarounds and follows the charming arborvitaes to the house and garage. The paver patio with white picket fence and large the treelined back yard provides all the wonderful outdoor space you have been looking for! The inviting entry features durable ceramic tile flooring, a perfect drop zone with bench, coat hooks and cabinetry and the hidden laundry nook. LVP flooring and sliders to the patio complete the formal dining room. The super functional kitchen offers tile flooring, lots of workspace and a full set of stainless appliances that will stay! Original hardwood floors warm up the cozy living room. Yes, there is a true primary suite! Carpeted bedroom connects to a spacious updated full bath. The full guest bathroom features a big walk-in shower, lots of tile work and great storage! The two guest bedrooms have nice sized closets and new LVP flooring. Brand new garage roof, HVAC 2022, new LVP flooring, updated lighting and fresh paint! Other major updates completed approximately 9 years ago include house roof, gutters, siding, windows, slider, new garage, water heater, kitchen, bathrooms and more! Hurry Hurry Hurry and check this one out TODAY!
Contingent
$225,000
325 N River Rd, Munroe Falls, OH 44262
3beds
1,155sqft
Single Family Residence
Built in 1946
0.43 Acres Lot
$-- Zestimate®
$195/sqft
$-- HOA
What's special
Sliders to the patioInviting entrySuper functional kitchenBrand new garage roofTrue primary suiteDriveway with fresh gravelOriginal hardwood floors
- 14 days
- 2,499
- 285
Likely to sell faster than
Zillow last checked:
Listing updated:
Listed by:
Lisa Hughes 330-603-9008 Lisa@Lhughesrealestate.com,
RE/MAX Trends Realty
Source: MLS Now,MLS#: 5243407 Originating MLS: Akron Cleveland Association of REALTORS
Originating MLS: Akron Cleveland Association of REALTORSFacts & features
Interior
Bedrooms & bathrooms
- Bedrooms: 3
- Bathrooms: 2
- Full bathrooms: 2
- Main level bathrooms: 2
- Main level bedrooms: 3
Primary bedroom
- Description: Flooring: Carpet
- Level: First
- Dimensions: 14 x 13
Bedroom
- Description: Flooring: Luxury Vinyl Tile
- Level: First
- Dimensions: 13 x 9
Bedroom
- Description: Flooring: Luxury Vinyl Tile
- Level: First
- Dimensions: 10 x 9
Primary bathroom
- Description: Flooring: Ceramic Tile
- Level: First
- Dimensions: ND x ND
Dining room
- Description: Flooring: Luxury Vinyl Tile
- Level: First
- Dimensions: 12 x 11
Entry foyer
- Description: Flooring: Ceramic Tile
- Level: First
- Dimensions: 8 x 5
Kitchen
- Description: Flooring: Ceramic Tile
- Level: First
- Dimensions: 9 x 9
Living room
- Description: Flooring: Hardwood
- Level: First
- Dimensions: 20 x 10
Heating
- Forced Air, Gas
Cooling
- Central Air
Appliances
- Included: Dryer, Dishwasher, Microwave, Range, Refrigerator, Washer
- Laundry: Main Level
Features
- Basement: None
- Has fireplace: No
Interior area
- Total structure area: 1,155
- Total interior livable area: 1,155 sqft
- Finished area above ground: 1,155
Video & virtual tour
Property
Parking
- Total spaces: 2
- Parking features: Driveway, Detached, Garage, Gravel
- Garage spaces: 2
Features
- Levels: One
- Stories: 1
- Patio & porch: Patio
Lot
- Size: 0.43 Acres
Details
- Parcel number: 5800365
- Special conditions: Standard
Construction
Type & style
- Home type: SingleFamily
- Architectural style: Ranch
- Property subtype: Single Family Residence
Materials
- Stone Veneer, Vinyl Siding
- Roof: Asphalt
Condition
- Year built: 1946
Utilities & green energy
- Sewer: Public Sewer
- Water: Public
Community & HOA
Community
- Subdivision: River View Estates
HOA
- Has HOA: No
Location
- Region: Munroe Falls
Financial & listing details
- Price per square foot: $195/sqft
- Tax assessed value: $159,240
- Annual tax amount: $3,159
- Date on market: 9/11/2026
- Cumulative days on market: 14 days
- Listing terms: Cash,Contract,FHA,VA Loan
Estimated market value
Not available
Estimated sales range
Not available
Not available
Price history
| Date | Event | Price |
|---|---|---|
| 9/11/2026 | Listed for sale | $225,000+67.9%$195/sqft |
Source:  MLS Now #5243407 Report a problem MLS Now #5243407 Report a problem | ||
| 9/4/2019 | Sold | $134,000+0.8%$116/sqft |
Source: MLS Now #4117528 Report a problem | ||
| 7/25/2019 | Pending sale | $132,900$115/sqft |
Source: CENTURY 21 Wilbur Realty #4117528 Report a problem | ||
| 7/22/2019 | Listed for sale | $132,900+269.2%$115/sqft |
Source: Century 21 Wilbur Realty, Inc. #4117528 Report a problem | ||
| 3/30/2016 | Sold | $36,000-11.1%$31/sqft |
Source: MLS Now #3772465 Report a problem | ||
| 3/14/2016 | Pending sale | $40,500$35/sqft |
Source: RE/MAX Edge Realty #3772465 Report a problem | ||
| 1/7/2016 | Price change | $40,500-14.7%$35/sqft |
Source: RE/MAX EDGE REALTY #3772465 Report a problem | ||
| 9/25/2015 | Listed for sale | $47,500+18.8%$41/sqft |
Source: RE/MAX Edge Realty #3750550 Report a problem | ||
| 4/2/2015 | Sold | $40,000$35/sqft |
Source: Public Record Report a problem | ||
Public tax history
| Year | Property taxes | Tax assessment |
|---|---|---|
| 2025 | $3,159 -18.3% | $55,740 |
| 2024 | $3,865 +18.1% | $55,740 |
| 2023 | $3,273 +15.2% | $55,740 +34% |
| 2022 | $2,841 +14.2% | $41,584 |
| 2021 | $2,488 | $41,584 |
| 2020 | -- | $41,584 +28% |
| 2019 | $1,996 +1.6% | $32,498 +0% |
| 2018 | $1,964 +11.8% | $32,490 +6.4% |
| 2017 | $1,756 | $30,530 +93.8% |
| 2016 | $1,756 | $15,750 -43.9% |
| 2015 | $1,756 +10.5% | $28,080 |
| 2014 | $1,589 -5.6% | $28,080 |
| 2013 | $1,682 -0.2% | $28,080 |
| 2012 | $1,686 +4.3% | $28,080 0% |
| 2011 | $1,616 +11.2% | $28,085 -5% |
| 2010 | $1,454 | $29,561 |
| 2009 | -- | $29,561 |
| 2008 | $3,104 +37.5% | $29,561 -1% |
| 2007 | $2,257 +56.7% | $29,862 |
| 2006 | $1,441 +3.6% | $29,862 |
| 2005 | $1,391 | $29,862 +6% |
| 2004 | -- | $28,179 |
| 2003 | $1,295 -0.7% | $28,179 |
| 2002 | $1,305 +51.2% | $28,179 +44.8% |
| 2001 | $863 -0.6% | $19,467 |
| 2000 | $868 | $19,467 |
Find assessor info on the county website
Monthly payment
Est. payment
Payment breakdown
Explore the cost of this home by adjusting the details. Changes won't be saved.Climate risks
Neighborhood: 44262
Nearby schools
Schools provided by the listing agent
- District: Stow-Munroe Falls CS - 7714
Source: MLS Now. This data may not be complete. We recommend contacting the local school district to confirm school assignments for this home.
Similar homes
- $229,9003 bd2 ba1.2k sqft3679 Sanford Ave, Stow, OH 44224For Sale
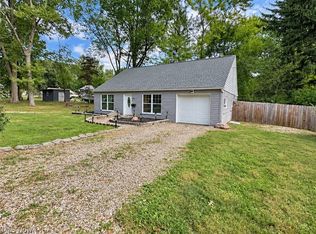 MLS ID #5246061, Jory Oakleaf, DeHOFF REALTORS. MLS Now
 - $215,0003 bd2 ba1.1k sqft2420 Eastwood Ave, Akron, OH 44305For Sale
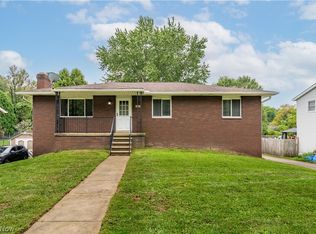 MLS ID #5243296, Mena Ruggiero, The Agency Cleveland Northcoast. MLS Now
 - $220,0003 bd2 ba1.1k sqft3714 State Route 43, Kent, OH 44240For Sale
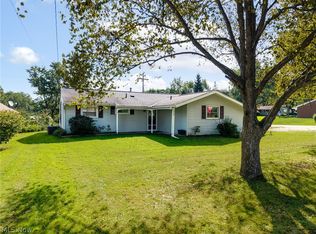 MLS ID #5244883, Bunny Dennison, Thrive Ohio. MLS Now
 - $229,9004 bd3 ba1.6k sqft350 Hoover Ave, Akron, OH 44312For Sale
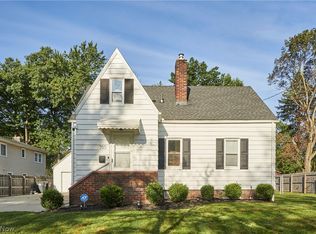 MLS ID #5243584, Ryan Shaffer, EXP Realty, LLC.. MLS Now
