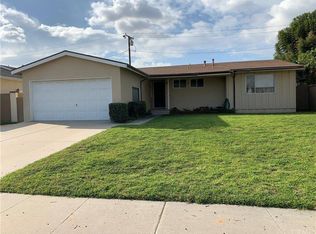
Welcome to 325 Russell Avenue, a Move-In Ready Home Situated on an Interior Lot within the Heart of Fullerton. Fully Remodeled Throughout, this Single-Level Home Showcases Three Bedrooms, Two Bathrooms, New Roof, Newer HVAC, New Water Heater, and an Abundance of Natural Light Throughout. The Family Room Features Backyard Access and Opens Directly to the Dining Area. The Light & Bright Kitchen Enjoys Quartz Counters, Ample Cabinet Storage, Soft-Close Cabinetry, and Subway Tile Backsplash. The Primary Suite Offers Generous Closet Space and an En-Suite Bathroom with Dual Vanities, Built-In Shelving, and Walk-In Shower. The Expansive Backyard is Complete with a Large Grass Area, Covered Patio, Two Usable Side Yards, and Remodeled Landscape in Both the Front and Back with Drip Irrigation System. Conveniently Located Just Minutes from Downtown Fullerton, Numerous Parks, and Walking Trails. Short Drive to Coyote Hills Golf Course and Downtown Brea. Close Proximity to Disneyland, Honda Center, Angel Stadium, and More! Easy Access to the 5/22/55/57 Freeways. No HOA and No Mello-Roos. 325 Russell Avenue is a Must See!
Sold for $1,050,000
Zillow last checked:
Listing updated:
Bought with:
Lori Desantis, DRE #01836828
T.N.G. Real Estate Consultants
Source: CRMLS,MLS#: PW26182593 Originating MLS: California Regional MLS
Originating MLS: California Regional MLSPrice history
| Date | Event | Price |
|---|---|---|
| 10/5/2026 | Sold | $1,050,000+0.2%$871/sqft |
Source:  CRMLS #PW26182593 Report a problem CRMLS #PW26182593 Report a problem | ||
| 9/8/2026 | Pending sale | $1,048,000$869/sqft |
Source: CRMLS #PW26182593 Report a problem | ||
| 8/25/2026 | Listed for sale | $1,048,000+52.3%$869/sqft |
Source: CRMLS #PW26182593 Report a problem | ||
| 5/29/2020 | Sold | $688,000-1%$570/sqft |
Source:  CRMLS #OC20066901 Report a problem CRMLS #OC20066901 Report a problem | ||
| 5/2/2020 | Pending sale | $695,000$576/sqft |
Source: Cindy Bacigalupo, Broker #OC20066901 Report a problem | ||
| 4/23/2020 | Price change | $695,000-0.6%$576/sqft |
Source: Cindy Bacigalupo, Broker #OC20066901 Report a problem | ||
| 4/22/2020 | Pending sale | $699,000$580/sqft |
Source: Cindy Bacigalupo, Broker #OC20066901 Report a problem | ||
| 4/11/2020 | Listed for sale | $699,000+32.3%$580/sqft |
Source: Cindy Bacigalupo, Broker #OC20066901 Report a problem | ||
| 1/27/2020 | Sold | $528,300$438/sqft |
Source: Agent Provided Report a problem | ||
Get a cash offer in 3 minutes
Find out how much your home could sell for in as little as 3 minutes with a no-obligation cash offer.
Estimated market value
$1,049,300
