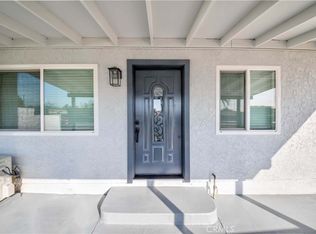
Fresh, stylish, and move-in ready—this beautifully updated La Habra home offers a welcoming blend of modern touches, comfortable living spaces, and a spacious backyard, making it a wonderful place to settle in and enjoy all that home has to offer! Step inside to discover a bright and inviting interior with thoughtful updates and a layout designed for everyday living and entertaining. The updated kitchen is a standout, featuring crisp white cabinetry, quartz countertops, a spacious peninsula for seating, stainless steel appliances, a gas cooktop, and a sleek range hood. The adjoining dining and living areas create an open and welcoming space for gatherings, while the natural light throughout adds to the warm and inviting atmosphere. The bedrooms offer comfortable retreats with ceiling fans and plenty of natural light. The updated bathroom complements the home with a clean, modern feel. Outside, the spacious backyard provides a wonderful extension of the living space, with a grassy lawn and patio area perfect for outdoor dining, entertaining, relaxing, or enjoying your morning coffee. Conveniently located near schools, shopping, dining, parks, and major transportation routes, this home offers both comfort and convenience in a desirable La Habra location. Beautifully refreshed and ready for its next chapter—come see all that this La Habra home has to offer!
Under contract
Listed by: Wedgewood Homes Realty • Ruth Arguedas • Contact: 424-400-9856
$799,000
325 N Sunset St, La Habra, CA 90631
3beds
1,029sqft
Single Family Residence
Built in 1950
5,928 Square Feet Lot
$804,700 Zestimate®
$776/sqft
$-- HOA
What's special
- 18 days
- 1,839
- 223
Likely to sell faster than
Zillow last checked:
Listing updated:
Listed by:
Ruth Arguedas DRE #02246960 424-400-9856,
Wedgewood Homes Realty
Source: CRMLS,MLS#: WS26214979 Originating MLS: California Regional MLS
Facts & features
Interior
Bedrooms & bathrooms
- Bedrooms: 3
- Bathrooms: 1
- Full bathrooms: 1
- Main level bathrooms: 1
- Main level bedrooms: 3
Rooms
- Room types: Bedroom
Bedroom
- Features: All Bedrooms Down
Bathroom
- Features: Dual Sinks, Remodeled, Tub Shower
Heating
- Ductless
Cooling
- Ductless
Appliances
- Included: Dishwasher, Gas Range, Range Hood
- Laundry: Laundry Room
Features
- Breakfast Bar, Ceiling Fan(s), See Remarks, All Bedrooms Down
- Has fireplace: No
- Fireplace features: None
- Common walls with other units/homes: No Common Walls
Interior area
- Total interior livable area: 1,029 sqft
Property
Parking
- Total spaces: 2
- Parking features: Driveway, Garage Faces Front, Garage, See Remarks
- Garage spaces: 2
Features
- Levels: One
- Stories: 1
- Entry location: 1
- Patio & porch: None
- Pool features: None
- Spa features: None
- Has view: Yes
- View description: Neighborhood
Lot
- Size: 5,928 Square Feet
- Features: 0-1 Unit/Acre, Back Yard, Front Yard
Details
- Parcel number: 02232220
- Special conditions: Standard
Construction
Type & style
- Home type: SingleFamily
- Property subtype: Single Family Residence
Condition
- Updated/Remodeled
- New construction: No
- Year built: 1950
Utilities & green energy
- Sewer: Public Sewer
- Water: Public
Community & HOA
Community
- Features: Sidewalks
- Subdivision: None
Location
- Region: La Habra
Financial & listing details
- Price per square foot: $776/sqft
- Tax assessed value: $49,395
- Date on market: 10/2/2026
- Cumulative days on market: 18 days
- Listing terms: Cash,Conventional,FHA,Fannie Mae,VA Loan
Estimated market value
$804,700
$764,000 - $845,000
$3,439/mo
Price history
| Date | Event | Price |
|---|---|---|
| 10/14/2026 | Contingent | $799,000$776/sqft |
Source:  CRMLS #WS26214979 Report a problem | ||
| 10/2/2026 | Listed for sale | $799,000+28.5%$776/sqft |
Source: CRMLS #WS26214979 Report a problem | ||
| 7/17/2026 | Sold | $622,000-4.3%$604/sqft |
Source: CRMLS #IV26013160 Report a problem | ||
| 2/2/2026 | Pending sale | $650,000$632/sqft |
Source: CRMLS #IV26013160 Report a problem | ||
| 1/19/2026 | Listed for sale | $650,000$632/sqft |
Source: CRMLS #IV26013160 Report a problem | ||
Public tax history
| Year | Property taxes | Tax assessment |
|---|---|---|
| 2026 | -- | $49,395 +2% |
| 2025 | $866 +4.3% | $48,427 +2% |
| 2024 | $830 +2.8% | $47,478 +2% |
| 2023 | $807 +2.1% | $46,548 +2% |
| 2022 | $791 +1.7% | $45,636 +2% |
| 2021 | $778 +1.1% | $44,742 +1% |
| 2020 | $769 | $44,284 +2% |
| 2019 | $769 +1.8% | $43,416 +2% |
| 2018 | $755 +3.5% | $42,565 +2% |
| 2017 | $729 | $41,731 +2% |
| 2016 | $729 +2.1% | $40,913 +1.5% |
| 2015 | $715 +5.5% | $40,299 +2% |
| 2014 | $678 | $39,510 +0.5% |
| 2013 | -- | $39,332 +2% |
| 2012 | -- | $38,561 +2% |
| 2011 | -- | $37,805 +0.8% |
| 2010 | -- | $37,523 -0.2% |
| 2009 | -- | $37,613 +2% |
| 2008 | -- | $36,876 +2% |
| 2007 | -- | $36,153 +2% |
| 2006 | -- | $35,445 +2% |
| 2005 | -- | $34,750 +2% |
| 2004 | -- | $34,069 +1.9% |
| 2003 | -- | $33,445 +2% |
| 2002 | -- | $32,790 +2% |
| 2001 | $349 +2.1% | $32,148 +2% |
| 2000 | $342 | $31,518 |
Find assessor info on the county website
Monthly payment
Est. payment
Payment breakdown
Explore the cost of this home by adjusting the details. Changes won't be saved.Climate risks
Neighborhood: 90631

Similar homes
- $828,8003 bd1 ba1.2k sqft429 S Colfax St, La Habra, CA 90631For Sale
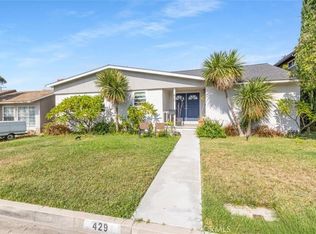 MLS ID #PW26173163, Monica Kwon, LPT Realty, Inc. CRMLS
- $929,9004 bd2 ba1.3k sqft600 Maple St, La Habra, CA 90631For Sale
 MLS ID #OC26183504, Michael Saulus, Keller Williams Realty Irvine. CRMLS
- $778,8883 bd2 ba1k sqft13646 High St, Whittier, CA 90602For Sale
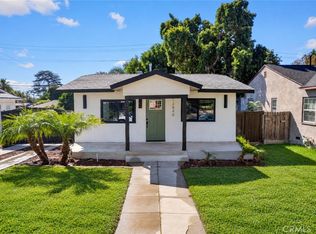 MLS ID #CV26216863, Christian Munive, DYNASTY REAL ESTATE. CRMLS
- $849,0004 bd2 ba1.3k sqft13223 Duffield Ave, La Mirada, CA 90638For Sale
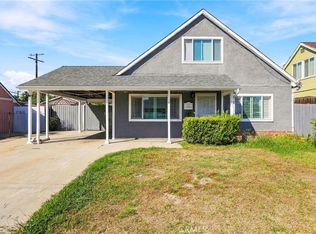 MLS ID #MB26195204, TONY SERRANO, CENTURY 21 REALTY MASTERS. CRMLS
Local buyer's agents are ready to help
