Skip main navigation
Sold
  • Listed by: Spivey Realty Group, LLC • Lisa Ulakovich
    Bought with: Spivey Realty Group, LLC
    $459,000

    325 N Talbot Street, Montesano, WA 98563

    3beds
    1,878sqft
    Single Family Residence
    Built in 2007
    8,250 Square Feet Lot
    $457,000 Zestimate®
    $244/sqft
    $2,600 Estimated rent

    Home value

    $457,000

    $411,000 - $507,000

    $2,600/mo

    Zestimate® history
    Loading
    Loading...

    Owner options

    List your home for rent

    $2,600/mo

    Rent Zestimate®

    Find your next renter with Zillow Rental Manager. Plus, with online applications, you can quickly screen prospective tenants – for free.

    Learn more

    $2,600/mo

    Rent Zestimate®

    Refinance and save

    $2,775/mo

    Est. payment

    Refinancing to a lower rate could help reduce your monthly payments and save thousands over the life of the loan.

    See today's rates

    $2,775/mo

    Est. payment

    Explore your selling options

    Work with a Zillow partner agent

    Leverage their expertise and Zillow's premium Showcase listings to get your home seen by more buyers.

    Get started

    List with your own agent

    Get your home in front of millions of buyers by listing it on Zillow.

    Learn how to do it

    Sell it yourself

    Take full control of how buyers see your home on Zillow by listing For Sale by Owner (FSBO).

    List your home

    What's special

    Natural lightSpacious family roomAmple counter spaceGenerously sized roomsBright and inviting
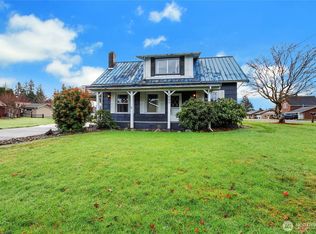
    Natural light, comfortable proportions, and a layout that supports everyday living. From the moment you enter, the home feels bright and inviting, with generously sized rooms that offer flexibility for a variety of needs. The main living areas flow easily together, creating a space that works well for both daily routines and gathering. The kitchen offers abundant cabinet storage and ample counter space, providing function without compromise. A spacious family room adds an additional living area, while the large back deck extends the home outdoors, creating a natural place to relax or entertain. The main level features a primary bedroom with a full bath, along with an additional half bath for convenience. Upstairs, two bedrooms and a full bath provide separation and flexibility for guests or household members. Located close to town and schools, the setting adds ease to day-to-day living while keeping you connected to nearby amenities.

    Zillow last checked:

    Listing updated:

    Listed by:

    Lisa Ulakovich,

    Spivey Realty Group, LLC

    Bought with:

    Christopher Pierog, 136693

    Spivey Realty Group, LLC

    Source: NWMLS as distributed by MLS GRID,MLS#: 2507040MLS Logo

    Facts & features

    Interior

    Bedrooms & bathrooms
    • Bedrooms: 3
    • Bathrooms: 3
    • Full bathrooms: 2
    • 1/2 bathrooms: 1
    • Main level bathrooms: 2
    • Main level bedrooms: 1
    Primary bedroom
    • Level: Main
    Bedroom
    • Level: Second
    Bedroom
    • Level: Second
    Bathroom full
    • Level: Second
    Bathroom full
    • Level: Main
    Other
    • Level: Main
    Dining room
    • Level: Main
    Entry hall
    • Level: Main
    Family room
    • Level: Main
    Kitchen with eating space
    • Level: Main
    Living room
    • Level: Main
    Utility room
    • Level: Main
    Heating
    • Forced Air, Heat Pump, Electric
    Cooling
    • Forced Air, Heat Pump
    Appliances
    • Included: Dishwasher, Refrigerator, Stove(s)/Range(s), Dishwasher(s), Refrigerator(s), Water Heater: electric, Water Heater Location: garage
    Features
    • Bath Off Primary, Dining Room, Pantry
    • Flooring: Engineered Hardwood, Laminate, Carpet
    • Windows: Dbl Pane/Storm Window
    • Basement: None
    • Has fireplace: No
    Interior area
    • Total structure area: 1,878
    • Total interior livable area: 1,878 sqft

    Property

    Parking
    • Total spaces: 2
    • Parking features: Driveway, Attached Garage, RV Parking
    • Has attached garage: Yes
    • Covered spaces: 2
    Features
    • Levels: Two
    • Stories: 2
    • Entry location: Main
    • Patio & porch: Bath Off Primary, Dbl Pane/Storm Window, Dining Room, Pantry, Water Heater
    • Has view: Yes
    • View description: Territorial
    Lot
    • Size: 8,250 Square Feet
    • Features: Paved, Deck, Fenced-Partially, RV Parking
    • Topography: Level,Partial Slope
    Details
    • Parcel number: 077001500800
    • Special conditions: Standard

    Construction

    Type & style
    • Home type: SingleFamily
    • Architectural style: 2 Story
    • Property subtype: Single Family Residence
    Materials
    • Cement Planked, Wood Siding, Cement Plank
    • Roof: Composition
    Condition
    • Year built: 2007

    Utilities & green energy

    • Electric: Company: GH PUD
    • Sewer: Sewer Connected, STEP Sewer, Company: City of Montesano
    • Water: Public, Company: City of Montesano

    Community & HOA

    Community
    • Subdivision: Montesano
    Location
    • Region: Montesano

    Financial & listing details

    • Price per square foot: $244/sqft
    • Tax assessed value: $427,917
    • Annual tax amount: $3,956
    • Date on market: 6/21/2026
    • Cumulative days on market: 5 days
    • Listing terms: Conventional,FHA,USDA Loan,VA Loan
    • Inclusions: Dishwasher(s), Refrigerator(s), Stove(s)/Range(s)

    Price history

    DateEventPrice
    5/26/2026Sold$459,000$244/sqft
    Source: NWMLS as distributed by MLS GRID #2507040 Report a problem
    4/27/2026Pending sale$459,000$244/sqft
    Source: NWMLS as distributed by MLS GRID #2507040 Report a problem
    4/23/2026Listed for sale$459,000+41.7%$244/sqft
    Source: NWMLS as distributed by MLS GRID #2507040 Report a problem
    8/26/2020Sold$324,000+48.6%$173/sqft
    Source: NWMLS as distributed by MLS GRID #1619056 Report a problem
    10/14/2009Sold$218,000-11%$116/sqft
    Source: NWMLS as distributed by MLS GRID #29073210 Report a problem
    5/29/2009Listed for sale$245,000+6.5%$130/sqft
    Source: Parks & Associates Realty Report a problem
    2/2/2007Sold$230,000$122/sqft
    Source: Public Record Report a problem

    Public tax history

    YearProperty taxesTax assessment
    2024$3,956 -1.3%$427,917 -4.1%
    2023$4,007 +8%$446,135 +9%
    2022$3,710 -3.7%$409,376 +15%
    2021$3,851 +3.5%$355,875 +13.8%
    2020$3,721 +19.3%$312,749 +23.7%
    2019$3,120 $252,839 +6.9%
    2018$3,120 +4.2%$236,555 +14%
    2017$2,995 +11.7%$207,494 +4.2%
    2016$2,682 $199,185 +2.9%
    2014$2,682 -3.5%$193,645 -3.6%
    2013$2,778 +9.1%$200,980 -12.6%
    2011$2,545 +6.8%$229,910
    2010$2,383 -7.4%$229,910
    2009$2,573 +1472.6%$229,910
    2008$164 $229,910
    2007$164 -47.6%$229,910 +858%
    2006$312 -8.9%$24,000
    2005$343 +9.1%$24,000
    2004$314 -1.5%$24,000
    2003$319 +0.9%$24,000
    2002$316 -2.5%$24,000
    2001$324 +6.3%$24,000
    2000$305 $24,000
    Find assessor info on the county website

    Neighborhood: 98563

    Nearby schools

    GreatSchools rating
    Get pre-qualified for a loan
    At Zillow Home Loans, we can pre-qualify you in as little as 5 minutes with no impact to your credit score.

    An equal housing lender. NMLS #10287.