Experience exceptional living in this elegantly renovated(2017 and 2023) American Four Square home in Downtown Naperville. Benefiting from an extra-deep 50 x 173 lot, the property features stunning upgrades throughout, including a wraparound four-season sun room that invites natural light and year-round comfort. The interior showcases 9-foot ceilings, elegant white millwork, French doors, new oak hardwoods, new windows and doors, and opulent lighting. A 2023 addition created an all-new designer kitchen with quartz counters, a captivating backsplash, and high-end professional-grade Thermador, Wolf, and SubZero appliances for the chef. With 3 bedrooms, and a dedicated office on the second level, and 3.1 all-new baths throughout, this is the perfect right-size home. A finished basement contains the laundry, a full bath and rooms for a gym, office or recreation space. The detached 2-car garage is drywalled with an epoxy floor, pull down stair to attic storage, and bonus room behind. An impressive brick driveway easily accommodates 6-8 cars, offering off-street parking and doubling as a versatile entertaining space enhancing the large yard. Enjoy the blend of classic architecture and modern amenities in this remarkable Naperville residence. All mechanicals, plumbing, electric and roof are updated. The home is not located in the historic district and attends highly acclaimed D203 schools!
Closed
$1,325,000
325 N Wright St, Naperville, IL 60540
3beds
2,294sqft
Single Family Residence
Built in 1910
8,664 Square Feet Lot
$1,347,100 Zestimate®
$578/sqft
$3,435 Estimated rent
Home value
$1,347,100
$1.24M - $1.47M
$3,435/mo
Zestimate® history
Owner options
List your home for rent
$3,435/mo
Rent Zestimate®
Find your next renter with Zillow Rental Manager. Plus, with online applications, you can quickly screen prospective tenants – for free.
$3,435/mo
Rent Zestimate®
Refinance and save
$7,733/mo
Est. payment
Refinancing to a lower rate could help reduce your monthly payments and save thousands over the life of the loan.
$7,733/mo
Est. payment
Explore your selling options
Work with a Zillow partner agent
Leverage their expertise and Zillow's premium Showcase listings to get your home seen by more buyers.
Get startedList with your own agent
Get your home in front of millions of buyers by listing it on Zillow.
Learn how to do itSell it yourself
Take full control of how buyers see your home on Zillow by listing For Sale by Owner (FSBO).
List your homeWhat's special
Zillow last checked:
Listing updated:
Listed by:
Kim Preusch, CSC 847-208-8978,
@properties Christies International Real Estate
Bought with:
Christie Ascione
@properties Christie's International Real Estate
Lisa Weis, ABR,PSA
@properties Christie's International Real Estate
Source: MRED as distributed by MLS GRID,MLS#: 12576318
Facts & features
Interior
Bedrooms & bathrooms
- Bedrooms: 3
- Bathrooms: 4
- Full bathrooms: 3
- 1/2 bathrooms: 1
Rooms
- Room types: Heated Sun Room, Foyer, Pantry, Mud Room, Walk In Closet, Exercise Room, Recreation Room, Bonus Room, Office
Primary bedroom
- Features: Flooring (Hardwood), Window Treatments (Window Treatments), Bathroom (Full)
- Level: Second
- Area: 180 Square Feet
- Dimensions: 15X12
Bedroom 2
- Features: Flooring (Hardwood), Window Treatments (Window Treatments)
- Level: Second
- Area: 171 Square Feet
- Dimensions: 19X9
Bedroom 3
- Features: Flooring (Hardwood), Window Treatments (Window Treatments)
- Level: Second
- Area: 100 Square Feet
- Dimensions: 10X10
Bonus room
- Features: Flooring (Luxury Vinyl)
- Level: Basement
- Area: 187 Square Feet
- Dimensions: 17X11
Dining room
- Features: Flooring (Hardwood), Window Treatments (Window Treatments)
- Level: Main
- Area: 165 Square Feet
- Dimensions: 15X11
Exercise room
- Features: Flooring (Luxury Vinyl)
- Level: Basement
- Area: 150 Square Feet
- Dimensions: 15X10
Family room
- Features: Flooring (Hardwood), Window Treatments (Window Treatments)
- Level: Main
- Area: 345 Square Feet
- Dimensions: 23X15
Foyer
- Features: Flooring (Hardwood)
- Level: Main
- Area: 99 Square Feet
- Dimensions: 11X9
Other
- Features: Flooring (Luxury Vinyl), Window Treatments (Window Treatments)
- Level: Main
- Area: 168 Square Feet
- Dimensions: 24X7
Other
- Features: Flooring (Luxury Vinyl), Window Treatments (Window Treatments)
- Level: Main
- Area: 154 Square Feet
- Dimensions: 22X7
Kitchen
- Features: Kitchen (Island, Pantry-Butler, SolidSurfaceCounter), Flooring (Hardwood)
- Level: Main
- Area: 165 Square Feet
- Dimensions: 15X11
Laundry
- Features: Flooring (Luxury Vinyl)
- Level: Basement
- Area: 28 Square Feet
- Dimensions: 7X4
Living room
- Features: Flooring (Hardwood), Window Treatments (Window Treatments)
- Level: Main
- Area: 156 Square Feet
- Dimensions: 13X12
Mud room
- Features: Flooring (Ceramic Tile)
- Level: Main
- Area: 110 Square Feet
- Dimensions: 11X10
Office
- Features: Flooring (Hardwood), Window Treatments (Window Treatments)
- Level: Second
- Area: 81 Square Feet
- Dimensions: 9X9
Pantry
- Features: Flooring (Hardwood)
- Level: Main
- Area: 42 Square Feet
- Dimensions: 7X6
Recreation room
- Features: Flooring (Luxury Vinyl)
- Level: Basement
- Area: 195 Square Feet
- Dimensions: 15X13
Walk in closet
- Features: Flooring (Hardwood)
- Level: Second
- Area: 60 Square Feet
- Dimensions: 10X6
Heating
- Natural Gas, Forced Air, Zoned
Cooling
- Central Air, Zoned
Appliances
- Included: Double Oven, Dishwasher, High End Refrigerator, Washer, Dryer, Disposal, Cooktop, Electric Cooktop, Range Hood, Gas Water Heater
- Laundry: In Unit
Features
- Walk-In Closet(s), High Ceilings, Coffered Ceiling(s)
- Flooring: Hardwood
- Basement: Finished,Full
- Attic: Full,Unfinished
- Number of fireplaces: 1
- Fireplace features: Gas Log, Family Room
Interior area
- Total structure area: 2,294
- Total interior livable area: 2,294 sqft
- Finished area below ground: 1,222
Property
Parking
- Total spaces: 2
- Parking features: Brick Driveway, Side Driveway, Garage Door Opener, Yes, Garage Owned, Detached, Garage
- Garage spaces: 2
- Has uncovered spaces: Yes
Accessibility
- Accessibility features: No Disability Access
Features
- Stories: 2
Lot
- Size: 8,664 Square Feet
- Dimensions: 50X174
- Features: Mature Trees
Details
- Parcel number: 0818139007
- Special conditions: None
- Other equipment: Ceiling Fan(s), Sump Pump, Sprinkler-Lawn
Construction
Type & style
- Home type: SingleFamily
- Architectural style: American 4-Sq.
- Property subtype: Single Family Residence
Materials
- Cedar
- Foundation: Concrete Perimeter
- Roof: Asphalt
Condition
- New construction: No
- Year built: 1910
- Major remodel year: 2017
Utilities & green energy
- Electric: 200+ Amp Service
- Sewer: Public Sewer
- Water: Lake Michigan, Public
Community & HOA
Community
- Features: Curbs, Sidewalks, Street Lights, Street Paved
- Security: Carbon Monoxide Detector(s)
HOA
- Services included: None
Location
- Region: Naperville
Financial & listing details
- Price per square foot: $578/sqft
- Tax assessed value: $241,648
- Annual tax amount: $9,968
- Date on market: 4/7/2026
- Listing terms: Conventional
- Ownership: Fee Simple
Price history
| Date | Event | Price |
|---|---|---|
| 4/7/2026 | Sold | $1,325,000+263%$578/sqft |
Source:  MRED as distributed by MLS GRID #12576318 Report a problem MRED as distributed by MLS GRID #12576318 Report a problem | ||
| 12/27/2016 | Sold | $365,000-5.2%$159/sqft |
Source: MRED as distributed by MLS GRID #09356908 Report a problem | ||
| 10/14/2016 | Price change | $385,000-3.8%$168/sqft |
Source: Coldwell Banker Residential Brokerage - La Grange #09356908 Report a problem | ||
| 10/2/2016 | Listed for sale | $400,000$174/sqft |
Source: Coldwell Banker Residential Brokerage - La Grange #09356908 Report a problem | ||
Public tax history
| Year | Property taxes | Tax assessment |
|---|---|---|
| 2025 | $12,177 +22.2% | $241,648 +41.5% |
| 2024 | $9,968 +3.8% | $170,721 +9.6% |
| 2023 | $9,605 +4.2% | $155,810 +5% |
| 2022 | $9,215 +3.8% | $148,390 +3.9% |
| 2021 | $8,878 +2.2% | $142,780 +1.8% |
| 2020 | $8,689 +3% | $140,210 +4.5% |
| 2019 | $8,435 +3.6% | $134,150 +3.5% |
| 2018 | $8,140 +2.1% | $129,640 +3.5% |
| 2017 | $7,976 +6.7% | $125,270 +3.8% |
| 2016 | $7,475 +1% | $120,740 +6.2% |
| 2015 | $7,403 -3.2% | $113,700 |
| 2014 | $7,644 +1.5% | $113,700 -0.2% |
| 2013 | $7,531 +2.1% | $113,980 -3.7% |
| 2012 | $7,378 +1.3% | $118,420 -5.9% |
| 2011 | $7,283 -1.8% | $125,910 -7.2% |
| 2010 | $7,414 +1% | $135,750 -5% |
| 2009 | $7,338 +2.8% | $142,880 +1.4% |
| 2008 | $7,138 +1.8% | $140,900 +5.9% |
| 2007 | $7,014 +15.4% | $133,050 +17.7% |
| 2006 | $6,080 +3.6% | $113,000 +6.7% |
| 2005 | $5,868 +7.5% | $105,910 +10.8% |
| 2004 | $5,458 +5.5% | $95,550 +8.4% |
| 2003 | $5,172 +15.8% | $88,140 +16.1% |
| 2002 | $4,465 +7.5% | $75,920 +7.5% |
| 2001 | $4,154 +13.7% | $70,630 +5.9% |
| 2000 | $3,653 | $66,690 |
Find assessor info on the county website
Neighborhood: 60540
Nearby homes
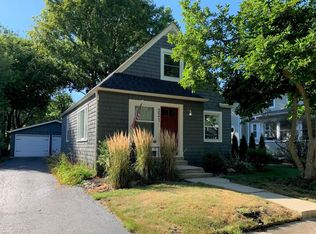
- $603,6004 bd2 ba1.4k sqft321 N Wright St, Naperville, IL 60540Off Market
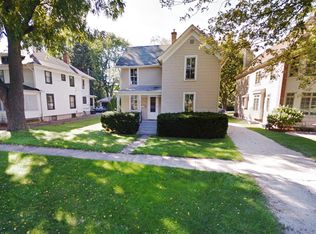
- $501,4003 bd2 ba1.3k sqft331 N Wright St, Naperville, IL 60540Off Market
- $910,0004 bd3 ba3.1k sqft335 N Wright St, Naperville, IL 60540Off Market
- $916,300-- bd2 ba2.4k sqft337 N Wright St, Naperville, IL 60540Off Market
- $655,200-- bd2 ba2.4k sqft504 E 4th Ave, Naperville, IL 60540Off Market
- $562,7002 bd2 ba1.3k sqft342 Wright, Naperville, IL 60540Off Market
- $611,100-- bd2 ba1k sqft525 North Ave, Naperville, IL 60540Off Market
- $601,600-- bd1 ba1.1k sqft535 North Ave, Naperville, IL 60540Off Market
Nearby schools
GreatSchools rating
- 9/10Ellsworth Elementary SchoolGrades: K-5Distance: 0.2 mi
- 7/10Washington Jr High SchoolGrades: 5-8Distance: 0.5 mi
- 9/10Naperville North High SchoolGrades: 9-12Distance: 0.9 mi
Schools provided by the listing agent
- Elementary: Ellsworth Elementary School
- Middle: Washington Junior High School
- High: Naperville North High School
- District: 203
Source: MRED as distributed by MLS GRID. This data may not be complete. We recommend contacting the local school district to confirm school assignments for this home.
Get a cash offer in 3 minutes
Find out how much your home could sell for in as little as 3 minutes with a no-obligation cash offer.
Estimated market value
$1,347,100
Get a cash offer in 3 minutes
Find out how much your home could sell for in as little as 3 minutes with a no-obligation cash offer.
Estimated market value
$1,347,100
- Illinois
- DuPage County
- Naperville
- 60540
- 325 N Wright St
