Skip main navigation
Off market
  • $388,100

    325 NE Holman St, Portland, OR 97211

    2beds
    1,824sqft
    Condo
    Built in 1929
    -- sqft lot
    $388,100 Zestimate®
    $213/sqft
    $2,797 Estimated rent

    Home value

    $388,100

    $357,000 - $419,000

    $2,797/mo

    Zestimate® history
    Loading
    Loading...

    Owner options

    List your home for rent

    $2,797/mo

    Rent Zestimate®

    Find your next renter with Zillow Rental Manager. Plus, with online applications, you can quickly screen prospective tenants – for free.

    Learn more

    $2,797/mo

    Rent Zestimate®

    Refinance and save

    $2,632/mo

    Est. payment

    Refinancing to a lower rate could help reduce your monthly payments and save thousands over the life of the loan.

    See today's rates

    $2,632/mo

    Est. payment

    Explore your selling options

    Work with a Zillow partner agent

    Leverage their expertise and Zillow's premium Showcase listings to get your home seen by more buyers.

    Get started

    List with your own agent

    Get your home in front of millions of buyers by listing it on Zillow.

    Learn how to do it

    Sell it yourself

    Take full control of how buyers see your home on Zillow by listing For Sale by Owner (FSBO).

    List your home

    What's special

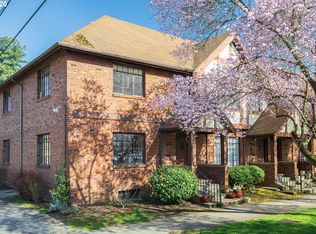
    Historic 1929 Piedmont English Tudor Condo! Built by the late Portland Architect Carl L. Linde. Tastefully updated kitchen w/european appliances, brass hardware, solid walnut counters+soft close drawers+doors. Vintage charms include hardwood floors, interior ogee arches and multi-light iron casement windows thru-out. 2 bedrooms+creative space for office or nursery. This bright end unit has access to a shared landscaped courtyard. Full basement w/laundry plus space for workshop or storage.

    This property is off market, which means it's not currently listed for sale or rent on Zillow. This may be different from what's available on other websites or public sources.

    Facts & features

    Interior

    Bedrooms & bathrooms
    • Bedrooms: 2
    • Bathrooms: 1
    • Full bathrooms: 1
    Heating
    • Radiant, Other
    Cooling
    • None
    Appliances
    • Included: Dishwasher, Dryer, Range / Oven, Refrigerator, Washer
    • Laundry: Hookup Available
    Features
    • Closet, Hardwood Floors, Washer/Dryer, Wood Floors
    • Flooring: Hardwood
    Interior area
    • Total interior livable area: 1,824 sqft

    Property

    Features
    • Exterior features: Stucco, Brick
    Lot
    • Size: 0.36 Acres
    • Features: Near Public Transit
    Details
    • Zoning: RM2

    Construction

    Type & style
    • Home type: Condo
    • Architectural style: Tudor, English
    Materials
    • Roof: Composition
    Condition
    • Year built: 1929
    • Major remodel year: 1929

    Utilities & green energy

    • Sewer: Public Sewer
    • Water: Public

    Community & neighborhood

    Location
    • Region: Portland

    HOA & financial

    HOA
    • Has HOA: Yes
    • HOA fee: $224 monthly
    • Amenities included: Water, Maintenance Grounds, Sewer, Commons
    • Services included: Maintenance Grounds, Water, Sewer

    Other

    Other facts
    • Sewer: Public Sewer
    • WaterSource: Public
    • FoundationDetails: Concrete Perimeter
    • Heating: Radiant, Zoned
    • Appliances: Dishwasher, Refrigerator, Washer/Dryer, Built-In Oven, Built-In Range, Island
    • HeatingYN: true
    • Flooring: Hardwood, Hardwood Floors
    • AssociationFeeIncludes: Maintenance Grounds, Water, Sewer
    • ConstructionMaterials: Stucco, Brick, Cedar
    • CurrentFinancing: Conventional, Cash
    • Roof: Composition
    • StoriesTotal: 2
    • ArchitecturalStyle: Tudor, English
    • LotSizeSource: Appraiser
    • Zoning: RM2
    • LivingAreaSource: Appraiser
    • YearBuiltEffective: 1929
    • AssociationYN: Yes
    • MainLevelBathrooms: 0.0
    • ParkingFeatures: On Street
    • AssociationAmenities: Water, Maintenance Grounds, Sewer, Commons
    • InteriorFeatures: Closet, Hardwood Floors, Washer/Dryer, Wood Floors
    • RoomBedroom2Features: Closet, Hardwood Floors
    • RoomMasterBedroomFeatures: Closet, Hardwood Floors
    • RoomDiningRoomLevel: Main
    • RoomKitchenLevel: Main
    • RoomLivingRoomLevel: Main
    • RoomBedroom2Level: Upper
    • RoomMasterBedroomLevel: Upper
    • View: Trees/Woods
    • ViewYN: Yes
    • RoomLivingRoomFeatures: Hardwood Floors
    • RoomDiningRoomFeatures: Hardwood Floors
    • RoomKitchenFeatures: Hardwood Floors
    • LotFeatures: Near Public Transit
    • LaundryFeatures: Hookup Available
    • MlsStatus: Active

    Price history

    DateEventPrice
    4/24/2020Sold$355,000$195/sqft
    Source: Agent Provided Report a problem
    3/16/2020Listed for sale$355,000+69.1%$195/sqft
    Source: Portland's Alternative Inc., Realtors #20406453 Report a problem
    1/15/2011Listing removed$209,900$115/sqft
    Source: John L Scott Real Estate #10089921 Report a problem
    11/28/2010Price change$209,900-12.2%$115/sqft
    Source: John L Scott Real Estate #10089921 Report a problem
    9/2/2010Listed for sale$239,000$131/sqft
    Source: John L Scott Real Estate #10089921 Report a problem
    5/31/2006Sold$239,000$131/sqft
    Source: Agent Provided Report a problem

    Public tax history

    Tax history is unavailable.

    Neighborhood: Piedmont

    Nearby schools

    GreatSchools rating
    Schools provided by the listing agent
    • Elementary: Woodlawn
    • Middle: Ockley Green
    • High: Jefferson

    Source: The MLS. This data may not be complete. We recommend contacting the local school district to confirm school assignments for this home.

    Get a cash offer in 3 minutes
    Find out how much your home could sell for in as little as 3 minutes with a no-obligation cash offer.
    Estimated market value
    $388,100
    Get a cash offer in 3 minutes
    Find out how much your home could sell for in as little as 3 minutes with a no-obligation cash offer.
    Estimated market value
    $388,100