Skip main navigation
Sold for $621,500
  • $621,500

    325 NW 146th St, Edmond, OK 73013

    5beds
    4,300sqft
    Single Family Residence
    Built in 2002
    0.32 Acres Lot
    $631,600 Zestimate®
    $145/sqft
    $3,758 Estimated rent

    Home value

    $631,600

    $600,000 - $669,000

    $3,758/mo

    Zestimate® history
    Loading
    Loading...

    Owner options

    List your home for rent

    $3,758/mo

    Rent Zestimate®

    Find your next renter with Zillow Rental Manager. Plus, with online applications, you can quickly screen prospective tenants – for free.

    Learn more

    $3,758/mo

    Rent Zestimate®

    Refinance and save

    $3,816/mo

    Est. payment

    Refinancing to a lower rate could help reduce your monthly payments and save thousands over the life of the loan.

    See today's rates

    $3,816/mo

    Est. payment

    Explore your selling options

    Work with a Zillow partner agent

    Leverage their expertise and Zillow's premium Showcase listings to get your home seen by more buyers.

    Get started

    List with your own agent

    Get your home in front of millions of buyers by listing it on Zillow.

    Learn how to do it

    Sell it yourself

    Take full control of how buyers see your home on Zillow by listing For Sale by Owner (FSBO).

    List your home

    What's special

    Impeccably manicured lawnSerene courtyardFully equipped outdoor kitchenPeaceful surroundingsSplit floor planPrimary suiteOversized bonus room
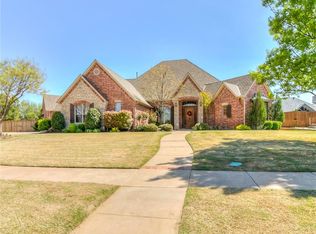
    Words can hardly capture the elegance and uniqueness of this truly one-of-a-kind residence, tucked away in one of Edmond’s most exclusive gated communities. From the moment you enter the tree-lined drive, a sense of calm and timeless beauty welcomes you home. A sweeping circle drive and a spacious three-car garage offer both function and grandeur, while the impeccably manicured lawn with full irrigation that makes a lasting first impression. Inside, you'll find space and sophistication in perfect harmony. The main level features two expansive living areas, two dining spaces, and a thoughtfully designed split floor plan. The primary suite and a private home office are nestled on one side of the home, offering privacy and comfort, while two guest suites with a full bathroom lies quietly on the opposite wing ideal for visitors or multigenerational living. Upstairs, an oversized bonus room offers endless possibilities from a cozy movie night retreat to the perfect man cave, along with one additional bedroom for family or guests. Step outside and experience your own private oasis. Whether you’re hosting summer cookouts in the fully equipped outdoor kitchen, enjoying quiet mornings in the serene courtyard, or taking in the peaceful surroundings, this backyard was designed for both celebration and relaxation. This home also offers rare peace of mind: a separate back house includes a standing storm shelter and ample storage, and the property is equipped with a full-home generator. Recent updates include a brand-new roof, gutters, and fresh exterior paint, all enhancing both value and beauty. Meticulously maintained and thoughtfully upgraded, this home isn’t just a place to live — it’s an experience, a lifestyle, and an opportunity that rarely comes along.

    Zillow last checked:

    Listing updated:

    Listed by:

    Britllin Noe 405-446-2665,

    Homestead + Co

    Bought with:

    Kim Spencer, 125942

    Keller Williams Central OK ED

    Kiley Hendley, 160018

    Keller Williams Central OK ED

    Source: MLSOK/OKCMAR as distributed by MLS GRID,MLS#: 1178729MLS Logo

    Facts & features

    Interior

    Bedrooms & bathrooms
    • Bedrooms: 5
    • Bathrooms: 4
    • Full bathrooms: 4
    Primary bedroom
    • Description: Lower Level,Tub,Tub & Shower
    Bedroom
    • Description: Full Bath,Lower Level,Walk In Closet
    Bedroom
    • Description: Full Bath,Lower Level,Walk In Closet
    Bedroom
    • Description: Ceiling Fan,Upper Level,Walk In Closet
    Dining room
    • Description: Formal
    Kitchen
    • Description: Eating Space,Island,Pantry
    Living room
    • Description: Ceiling Fan,Formal
    Other
    • Description: Ceiling Fan,Upper Level
    Other
    • Description: Cathedral Ceiling,Entertainment Center,Family/Den
    Heating
    • Zoned
    Cooling
    • Zoned
    Appliances
    • Included: Dishwasher, Disposal, Microwave, Electric Oven, Self Cleaning Oven, Built-In Gas Range
    Features
    • Combo Woodwork
    • Flooring: Combination
    • Number of fireplaces: 2
    • Fireplace features: Insert
    Interior area
    • Total structure area: 4,300
    • Total interior livable area: 4,300 sqft

    Property

    Parking
    • Total spaces: 3
    • Parking features: Circular Driveway, Concrete
    • Garage spaces: 3
    • Has uncovered spaces: Yes
    Features
    • Levels: Two
    • Stories: 2
    • Patio & porch: Patio
    • Exterior features: Fire Pit, Outdoor Kitchen, Rain Gutters
    Lot
    • Size: 0.32 Acres
    • Dimensions: 100 x 139
    • Features: Interior Lot
    Details
    • Parcel number: 325NW14673013
    • Special conditions: None

    Construction

    Type & style
    • Home type: SingleFamily
    • Architectural style: French,Traditional
    • Property subtype: Single Family Residence
    Materials
    • Brick
    • Foundation: Slab
    • Roof: Composition
    Condition
    • Year built: 2002

    Utilities & green energy

    • Utilities for property: Cable Available, Public

    Community & neighborhood

    Location
    • Region: Edmond

    HOA & financial

    HOA
    • Has HOA: Yes
    • HOA fee: $650 annually
    • Services included: Gated Entry, Common Area Maintenance

    Other

    Other facts
    • Listing terms: Cash,Conventional,Sell FHA or VA

    Price history

    DateEventPrice
    10/28/2025Sold$621,500+1.1%$145/sqft
    Source: MLSOK/OKCMAR as distributed by MLS GRID #1178729 Report a problem
    9/30/2025Pending sale$614,900$143/sqft
    Source: MLSOK/OKCMAR as distributed by MLS GRID #1178729 Report a problem
    9/14/2025Price change$614,9000%$143/sqft
    Source: MLSOK/OKCMAR as distributed by MLS GRID #1178729 Report a problem
    8/11/2025Price change$615,000-1.6%$143/sqft
    Source: MLSOK/OKCMAR as distributed by MLS GRID #1178729 Report a problem
    7/3/2025Listed for sale$625,000+40.6%$145/sqft
    Source: MLSOK/OKCMAR as distributed by MLS GRID #1178729 Report a problem
    6/20/2003Sold$444,500$103/sqft
    Source: Public Record Report a problem

    Public tax history

    YearProperty taxesTax assessment
    2025$6,772 +7.3%$56,287 +5%
    2024$6,311 +3.9%$53,607 +3%
    2023$6,075 +2.1%$52,045 +3%
    2022$5,948 +4.1%$50,529 +3%
    2021$5,713 +1.6%$49,058 +3%
    2020$5,625 +18.1%$47,630 -8%
    2019$4,764 +3.1%$51,778 +3%
    2018$4,623 -21.1%$50,270 +2%
    2017$5,860 $49,302 +3%
    2016$5,860 +3.6%$47,865 +3%
    2015$5,654 +5.1%$46,471 +2.2%
    2014$5,380 $45,454 -0.6%
    2013-- $45,721 +1.6%
    2012-- $45,022 -3%
    2011-- $46,434 +5%
    2010-- $44,224 -4.2%
    2009-- $46,184 -6.9%
    2008-- $49,624 -2.2%
    2007-- $50,748 +3.5%
    2006-- $49,047 +5%
    2005-- $46,711 -89%
    2004$5,472 $423,907 +809.1%
    2003-- $46,629 +1015.5%
    2002-- $4,180 +12.6%
    2001-- $3,711

    Find assessor info on the county website

    Neighborhood: 73013

    Nearby schools

    GreatSchools rating
    Schools provided by the listing agent
    • Elementary: Charles Haskell ES
    • Middle: Summit MS
    • High: Memorial HS

    Source: MLSOK/OKCMAR as distributed by MLS GRID. This data may not be complete. We recommend contacting the local school district to confirm school assignments for this home.

    Get a cash offer in 3 minutes
    Find out how much your home could sell for in as little as 3 minutes with a no-obligation cash offer.
    Estimated market value
    $631,600
    Get a cash offer in 3 minutes
    Find out how much your home could sell for in as little as 3 minutes with a no-obligation cash offer.
    Estimated market value
    $631,600