Custom Built 2 Bedroom & 2 Bath CBS Home with over 1120 Living Sqft . Light & Airy Home has a Huge Back Porch w/a Brand New Roof & A/C System recently installed. New Front Door greets you as you enter this home with a Spacious Greatroom and Dinning area with Cathedral ceilings and Skylight allow lots of Natural light into the home. This home also features custom Kitchen with Upgraded Kitchen Cabinets with lots of Pull-out Shelving and plenty of Counter space. The kitchen also has a Large Pantry, Breakfast Nook(8 x 7), with A Garden Window looking out to the back yard. Large Master Bedroom with a Spacious Walk-in Closet(11 x 5) and a fully tiled Shower. Good sized 2nd Bedroom with a walk-in Closet for extra storage and a very nice 2nd Bathroom. Sliders lead out to Huge 20 x 13 Screened Back Porch or Lanai with Cedar Ceilings that makes this a fantastic Outdoor Living Space. The Back Porch is Cool and Comfortable during hot summer days. The property also features a Stone Back Patio which is ideally set up for a Hot Tub or Swim Spa with a dedicated outlet. The property also has a Back Storage room (7 x 3) that is ideal for storing Garden tools. Home or specifically the back yard is ideal for gardening, since the original owner had numerous loads of Top Soil added to the entire back yard. So the back yard could be a Gardener's Paradise since the soil is Amazing for growing Fruits, Vegetables, and Flowers!!! Fully fenced Back yard for privacy. City water & sewer, all appliances stay and are working but sold "As Is. This custom Built Home is CBS construction with Cathedral Ceilings and 2 Skylights which brings in lots of Natural lighting. Upgraded Kraft Maid Cabinets in Kitchen with Pull-out shelving, Bright and Airy Breakfast Nook area with a Garden Window and Skylight. Home has Accordion Shutters for all Windows, Back Porch, or openings except for the Garden Window in Kitchen. The Garage features the original Kitchen Cabinets and Counter Top which adds lots of Extra Storage/Counter or Work Space ideal for a Handyman or Gardener. Home is in good shape but is being sold "As Is" with the right to inspect Property has wood laminate flooring in main living area, tile, and carpeting elsewhere. Seller will leave the custom Deer Antler Dinning Room fixture if buyer wants it, or it will be removed by seller prior to closing. Seller is giving a $ 2,000 credit to buyer at closing, for future upgrades or closing costs. Buyer's to assume the remaining balance of the City Sewer Hookup No Interest Loan charge, already in the utility bill. Sprinkler System with a separate well, Stone waterfall in back yard, & auto garage door opener not working and are strictly being sold "As Is". Owner is a Licensed Realtor. This could be the ideal starter home or a perfect Gardener's retreat!! Call to set up a showing, owner occupied, so an appt must be made to show property. Call to see this custom built beauty, before it is gone!!!
Sold for $313,000
$313,000
325 NW Tyler Avenue, Port St Lucie, FL 34983
2beds
1,122sqft
Single Family Residence
Built in 1981
9,480 Square Feet Lot
$310,700 Zestimate®
$279/sqft
$1,919 Estimated rent
Home value
$310,700
$295,000 - $326,000
$1,919/mo
Zestimate® history
Owner options
List your home for rent
$1,919/mo
Rent Zestimate®
Find your next renter with Zillow Rental Manager. Plus, with online applications, you can quickly screen prospective tenants – for free.
$1,919/mo
Rent Zestimate®
Refinance and save
$2,266/mo
Est. payment
Refinancing to a lower rate could help reduce your monthly payments and save thousands over the life of the loan.
$2,266/mo
Est. payment
Explore your selling options
Work with a Zillow partner agent
Leverage their expertise and Zillow's premium Showcase listings to get your home seen by more buyers.
Get startedList with your own agent
Get your home in front of millions of buyers by listing it on Zillow.
Learn how to do itSell it yourself
Take full control of how buyers see your home on Zillow by listing For Sale by Owner (FSBO).
List your homeWhat's special
Zillow last checked:
Listing updated:
Listed by:
James R Rupprecht 772-344-7279,
Coldwell Banker Realty
Bought with:
Khemraj Singh, 3554051
Soflo Living LLC
Source: BeachesMLS,MLS#: R10954810 Originating MLS: BeachesMLS
Originating MLS: BeachesMLSFacts & features
Interior
Bedrooms & bathrooms
- Bedrooms: 2
- Bathrooms: 2
- Full bathrooms: 2
- Main level bathrooms: 2
- Main level bedrooms: 1
Primary bedroom
- Description: Master with Walk In Closet
- Level: First
- Area: 169.32
- Dimensions: 14.11 X 12
Bedroom 2
- Level: First
- Area: 120
- Dimensions: 12 X 10
Dining room
- Level: First
- Area: 132
- Dimensions: 12 X 11
Kitchen
- Description: Kit w/Breakfast Nook
- Level: First
- Area: 144
- Dimensions: 18 X 8
Living room
- Description: Great Room
- Level: First
- Area: 234
- Dimensions: 18 X 13
Other
- Description: Outside Storage Room
- Level: First
- Area: 24
- Dimensions: 8 X 3
Other
- Description: Brkfst Nook w Garden Window
- Level: First
- Area: 56
- Dimensions: 8 X 7
Other
- Description: Master BR Walk-in Closet
- Level: First
- Area: 55
- Dimensions: 11 X 5
Heating
- Central, Electric, Heat Strip
Cooling
- Central Air, Ceiling Fan(s), Electric
Appliances
- Included: Dryer, Dishwasher, Electric Range, Electric Water Heater, Microwave, Refrigerator, Water Heater, Washer
- Laundry: Washer Hookup, In Garage, Laundry Tub
Features
- Breakfast Area, Cathedral Ceiling(s), Entrance Foyer, Eat-in Kitchen, Living/Dining Room, Main Level Primary, Pantry, Split Bedrooms, Storage, Separate Shower, Vaulted Ceiling(s), Walk-In Closet(s)
- Flooring: Carpet, Ceramic Tile, Laminate, Linoleum
- Windows: Blinds, Jalousie, Skylight(s), Sliding
Interior area
- Total structure area: 1,714
- Total interior livable area: 1,122 sqft
Property
Parking
- Total spaces: 3
- Parking features: Attached, Garage
- Attached garage spaces: 1
- Uncovered spaces: 2
- Details: CarportSpaces:0.00
Features
- Levels: One
- Stories: 1
- Patio & porch: Covered, Patio, Porch, Screened
- Exterior features: Outdoor Living Area, Porch, Room For Pool
- Fencing: Fenced
- Has view: Yes
- View description: Garden, Other
- Waterfront features: None
Lot
- Size: 9,480 Square Feet
- Dimensions: 80 x 125(.23 Acres)
- Features: Interior Lot, Many Trees, Sprinkler System, < 1/4 Acre
Details
- Parcel number: 342062022210002
- Zoning: RS-2PS
- Special conditions: Listed As-Is
Construction
Type & style
- Home type: SingleFamily
- Architectural style: Colonial,Ranch
- Property subtype: Single Family Residence
Materials
- Block, Frame, Stucco
- Roof: Composition,Shingle,Wood Trusses
Condition
- Resale
- New construction: No
- Year built: 1981
Utilities & green energy
- Electric: 3 Phase
- Sewer: Public Sewer
- Water: Public
- Utilities for property: Cable Available, Sewer Available, Water Available
Community & HOA
Community
- Security: Smoke Detector(s), Security Lights
- Subdivision: PORT ST LUCIE SECTION 25
HOA
- Has HOA: No
- Amenities included: None
Location
- Region: Port Saint Lucie
Financial & listing details
- Price per square foot: $279/sqft
- Tax assessed value: $255,300
- Annual tax amount: $1,222
- Date on market: 1/30/2024
- Cumulative days on market: 41 days
- Listing terms: Cash,Conventional,FHA,VA Loan
- Road surface type: Paved
Price history
| Date | Event | Price |
|---|---|---|
| 4/22/2024 | Sold | $313,000+1%$279/sqft |
Source:  BeachesMLS #R10954810 Report a problem BeachesMLS #R10954810 Report a problem | ||
| 2/13/2024 | Price change | $309,800-1.6%$276/sqft |
Source: BeachesMLS #RX-10954810 Report a problem | ||
| 1/30/2024 | Listed for sale | $314,800$281/sqft |
Source: BeachesMLS #RX-10954810 Report a problem | ||
Public tax history
| Year | Property taxes | Tax assessment |
|---|---|---|
| 2025 | $5,382 +333.7% | $255,300 +337.1% |
| 2024 | $1,241 +1.6% | $58,408 +3% |
| 2023 | $1,222 +5.8% | $56,707 +3% |
| 2022 | $1,155 +7.5% | $55,056 +3% |
| 2021 | $1,075 -0.7% | $53,453 +1.4% |
| 2020 | $1,082 | $52,715 +2.3% |
| 2019 | $1,082 -0.4% | $51,530 +1.9% |
| 2018 | $1,086 +3.3% | $50,570 -48.8% |
| 2017 | $1,052 +0.6% | $98,800 +18.9% |
| 2016 | $1,045 +2.3% | $83,100 +25.5% |
| 2015 | $1,022 -7.3% | $66,200 +38.5% |
| 2014 | $1,103 | $47,793 +1.5% |
| 2013 | -- | $47,087 +1.7% |
| 2012 | -- | $46,300 -1.1% |
| 2011 | -- | $46,800 -2.9% |
| 2010 | -- | $48,200 -14.4% |
| 2009 | -- | $56,300 -31.3% |
| 2008 | -- | $82,000 -35.7% |
| 2007 | -- | $127,600 +141.4% |
| 2006 | -- | $52,862 +3% |
| 2005 | -- | $51,322 +3% |
| 2004 | -- | $49,827 |
| 2003 | -- | -- |
| 2002 | -- | -- |
| 2001 | -- | -- |
| 2000 | -- | -- |
Find assessor info on the county website
Neighborhood: Northport Village
Nearby homes
- $1,9004 bd2 ba1.3k sqft313 NW Tyler Ave, Port Saint Lucie, FL 34983For Rent
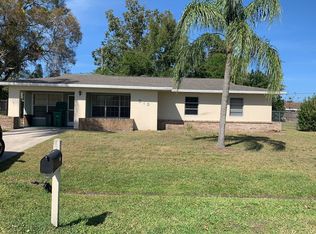
- $2,2003 bd2 ba1.4k sqft337 NW Tyler Ave, Port Saint Lucie, FL 34983For Rent

- $152,7003 bd2 ba1.5k sqft326 NW Rebecca Ave, Port Saint Lucie, FL 34983Sold

- $285,9003 bd2 ba1k sqft338 NW Rebecca Ave, Port Saint Lucie, FL 34983Off Market
- $283,0003 bd3 ba1.1k sqft524 NW Twylite Ter, Port Saint Lucie, FL 34983Sold
- $335,5003 bd2 ba1.7k sqft349 NW Tyler Ave, Port Saint Lucie, FL 34983Off Market
- $293,3002 bd2 ba1.1k sqft314 NW Rebecca Ave, Port Saint Lucie, FL 34983Off Market
- $283,0003 bd3 ba1.1k sqft524 NW Twylite Ter, Pt Saint Lucie, FL 34953Sold
Nearby schools
GreatSchools rating
- 5/10Northport K-8 SchoolGrades: PK-8Distance: 0.4 mi
- 4/10Fort Pierce Central High SchoolGrades: 9-12Distance: 4.3 mi
- 6/10Parkway Elementary SchoolGrades: PK-5Distance: 1.5 mi
Get a cash offer in 3 minutes
Find out how much your home could sell for in as little as 3 minutes with a no-obligation cash offer.
Estimated market value
$310,700
Get a cash offer in 3 minutes
Find out how much your home could sell for in as little as 3 minutes with a no-obligation cash offer.
Estimated market value
$310,700
- Florida
- Saint Lucie County
- Port Saint Lucie
- 34983
- Northport Village
- 325 NW Tyler Avenue
Nearby cities
Nearby neighborhoods
Nearby zip codes
Other Port Saint Lucie Topics
- Apartments for Rent in 34983
- Houses for Sale in 34983
- Houses for Rent in 34983
- 34983 Real Estate
- Port Saint Lucie Condos
- Houses for Sale in Port Saint Lucie
- Newest Listings in Port Saint Lucie
- Port Saint Lucie Home Values
- Port Saint Lucie Real Estate Agents
- Port Saint Lucie Refinance
- Port Saint Lucie Mortgage Rates
