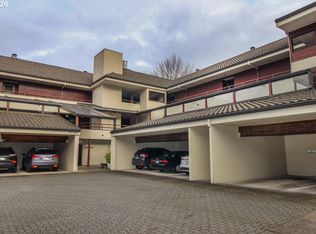
Enjoy breathtaking views, peaceful living, and unbeatable walkability in this beautifully updated condo tucked away in a serene, wooded setting- just steps from the vibrant shops, dining, and energy of NW 23rd. Perfectly positioned up one flight of stairs, this home truly lives large, offering privacy, quiet, and exceptional natural light.The bright and inviting living room flows seamlessly into an open kitchen featuring sleek quartz countertops and stainless steel appliances- ideal for both everyday living and entertaining. The spacious bedroom includes a generous walk-in closet with ample storage, creating a comfortable and functional retreat.A rare highlight of this home is the massive, 10.5' x 17' oversized outdoor patio- the largest in the complex- perfect for hosting friends, relaxing with morning coffee, or enjoying the peaceful surroundings and incredible views. These condos are renowned for having some of the best views in all of Downtown Portland, set within a secluded, clean, and private enclave surrounded by mature trees.Additional features include an assigned parking space (#36), extra storage, and access to a community dog area conveniently located below the lower buildings. With low HOA dues and a fully updated, clean, and bright interior, this condo offers an exceptional combination of comfort, privacy, and location- truly one of the best values in the city. You cannot beat it!
Active
$294,000
325 NW Uptown Ter APT 1A, Portland, OR 97210
1beds
637sqft
Residential, Condominium
Built in 1990
-- sqft lot
$-- Zestimate®
$462/sqft
$347/mo HOA
What's special
Sleek quartz countertopsPeaceful surroundingsSerene wooded settingSurrounded by mature treesOpen kitchenSpacious bedroomStainless steel appliances
- 231 days
- 243
- 12
Zillow last checked:
Listing updated:
Listed by:
Katie Ransom 503-504-4029,
MORE Realty
Source: RMLS (OR),MLS#: 619232911
Facts & features
Interior
Bedrooms & bathrooms
- Bedrooms: 1
- Bathrooms: 1
- Full bathrooms: 1
- Main level bathrooms: 1
Rooms
- Room types: Dining Room, Family Room, Kitchen, Living Room, Primary Bedroom
Primary bedroom
- Features: Walkin Closet, Washer Dryer
- Level: Main
Dining room
- Features: Bay Window
- Level: Main
Family room
- Level: Main
Kitchen
- Features: Builtin Range, Dishwasher, Disposal, Family Room Kitchen Combo, Builtin Oven, Free Standing Refrigerator, Laminate Flooring, Quartz
- Level: Main
Living room
- Features: Patio, Laminate Flooring
- Level: Main
Heating
- Zoned
Appliances
- Included: Built-In Range, Dishwasher, Disposal, Free-Standing Refrigerator, Stainless Steel Appliance(s), Washer/Dryer, Built In Oven, Electric Water Heater
- Laundry: Laundry Room
Features
- Family Room Kitchen Combo, Quartz, Walk-In Closet(s), Pantry, Tile
- Flooring: Laminate
- Windows: Double Pane Windows, Bay Window(s)
- Basement: None
- Common walls with other units/homes: 1 Common Wall
Interior area
- Total structure area: 637
- Total interior livable area: 637 sqft
Video & virtual tour
Property
Parking
- Parking features: Deeded, Condo Garage (Deeded)
Accessibility
- Accessibility features: Natural Lighting, One Level, Accessibility
Features
- Stories: 1
- Entry location: Main Level
- Patio & porch: Patio
- Exterior features: Dog Run
- Has view: Yes
- View description: City, Mountain(s), River
- Has water view: Yes
- Water view: River
Lot
- Features: On Busline, Private, Secluded, Trees, Wooded
Details
- Parcel number: R566043
Construction
Type & style
- Home type: Condo
- Architectural style: Contemporary
- Property subtype: Residential, Condominium
Materials
- Cement Siding
- Roof: Composition
Condition
- Updated/Remodeled
- New construction: No
- Year built: 1990
Utilities & green energy
- Sewer: Public Sewer
- Water: Public
Community & HOA
HOA
- Has HOA: Yes
- Amenities included: All Landscaping, Commons, Exterior Maintenance, Gym, Insurance, Maintenance Grounds, Road Maintenance, Sewer, Trash, Water
- HOA fee: $347 monthly
Location
- Region: Portland
Financial & listing details
- Price per square foot: $462/sqft
- Tax assessed value: $271,900
- Annual tax amount: $4,878
- Date on market: 1/17/2026
- Listing terms: Cash,Conventional,FHA,VA Loan
- Road surface type: Paved
Estimated market value
Not available
Estimated sales range
Not available
Not available
Price history
| Date | Event | Price |
|---|---|---|
| 7/25/2026 | Price change | $294,000-1.7%$462/sqft |
Source:  RMLS (OR) #619232911 Report a problem RMLS (OR) #619232911 Report a problem | ||
| 1/18/2026 | Listed for sale | $299,000-9.4%$469/sqft |
Source: RMLS (OR) #619232911 Report a problem | ||
| 9/14/2021 | Sold | $330,000+0%$518/sqft |
Source: RMLS (OR) #21451878 Report a problem | ||
| 8/17/2021 | Pending sale | $329,900$518/sqft |
Source: RMLS (OR) #21451878 Report a problem | ||
| 8/12/2021 | Listed for sale | $329,900+9.2%$518/sqft |
Source: RMLS (OR) #21451878 Report a problem | ||
| 10/19/2017 | Sold | $302,000+0.7%$474/sqft |
Source: RMLS (OR) #17091887 Report a problem | ||
| 9/18/2017 | Pending sale | $299,900$471/sqft |
Source: Inhabit Real Estate LLC #17091887 Report a problem | ||
| 9/1/2017 | Price change | $299,900-1.7%$471/sqft |
Source: Inhabit Real Estate LLC #17091887 Report a problem | ||
| 7/24/2017 | Price change | $305,000-3.1%$479/sqft |
Source: Inhabit Real Estate LLC #17091887 Report a problem | ||
| 7/6/2017 | Price change | $314,900-3.1%$494/sqft |
Source: Inhabit Real Estate LLC #17091887 Report a problem | ||
| 6/16/2017 | Listed for sale | $324,900+20.3%$510/sqft |
Source: Inhabit Real Estate LLC #17091887 Report a problem | ||
| 11/23/2015 | Sold | $270,000+3.9%$424/sqft |
Source: RMLS (OR) #15614993 Report a problem | ||
| 9/17/2015 | Pending sale | $259,900$408/sqft |
Source: Oregon First #15614993 Report a problem | ||
| 9/3/2015 | Listed for sale | $259,900+28.7%$408/sqft |
Source: Oregon First #15614993 Report a problem | ||
| 2/11/2005 | Sold | $202,000$317/sqft |
Source: Public Record Report a problem | ||
Public tax history
| Year | Property taxes | Tax assessment |
|---|---|---|
| 2025 | $4,879 -3.3% | $194,400 +3% |
| 2024 | $5,045 +4% | $188,740 +3% |
| 2023 | $4,851 +2.2% | $183,250 +3% |
| 2022 | $4,746 +1.7% | $177,920 +3% |
| 2021 | $4,666 +9% | $172,740 +3% |
| 2020 | $4,280 +3.8% | $167,710 +3% |
| 2019 | $4,123 | $162,830 +3% |
| 2018 | $4,123 +3% | $158,090 +3% |
| 2017 | $4,002 +14% | $153,490 +3% |
| 2016 | $3,510 | $149,020 +3% |
| 2015 | $3,510 +3% | $144,680 +3% |
| 2014 | $3,406 +102.6% | $140,470 +41.6% |
| 2013 | $1,682 +9% | $99,220 +2.6% |
| 2012 | $1,542 -2.1% | $96,670 -2.4% |
| 2011 | $1,575 -18% | $99,090 -17.5% |
| 2010 | $1,922 -35.3% | $120,180 -11.9% |
| 2009 | $2,971 +5.9% | $136,380 +3% |
| 2008 | $2,805 +0.2% | $132,410 +3% |
| 2007 | $2,799 +11.4% | $128,560 +3% |
| 2006 | $2,513 | $124,820 |
Find assessor info on the county website
Monthly payment
Est. payment
Payment breakdown
Explore the cost of this home by adjusting the details. Changes won't be saved.Climate risks
Neighborhood: Hillside
Nearby schools
Schools provided by the listing agent
- Elementary: Chapman
- Middle: West Sylvan
- High: Lincoln
Source: RMLS (OR). This data may not be complete. We recommend contacting the local school district to confirm school assignments for this home.
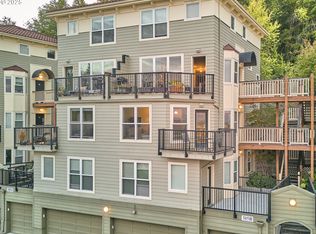
- $279,6001 bd1 ba652 sqft315 NW Uptown Ter APT 2B, Portland, OR 97210Sold
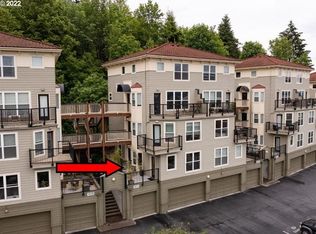
- $277,3001 bd1 ba637 sqft315 NW Uptown Ter APT 1A, Portland, OR 97210Off Market
- $367,7002 bd1 ba1k sqft315 NW Uptown Ter APT 3B, Portland, OR 97210Off Market
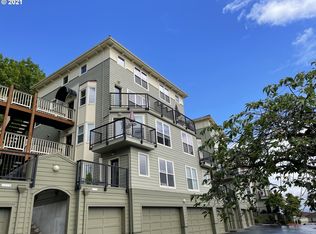
- $432,6002 bd2 ba1k sqft315 NW Uptown Ter APT 3A, Portland, OR 97210Off Market
Similar homes
- $295,0001 bd1 ba622 sqft315 NW Uptown Ter APT 2A, Portland, OR 97210Active

 MLS ID #234153915, Tracy Hasson, Cascade Hasson Sotheby's International Realty. RMLS (OR)
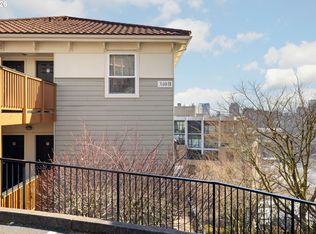
 - $275,0001 bd1 ba637 sqft310 NW Uptown Ter APT 2B, Portland, OR 97210Active
 MLS ID #235870815, Fangfei Yang, Oregon First. RMLS (OR)
 - $269,9001 bd1 ba691 sqft1255 NW 9th Ave APT 305, Portland, OR 97210Active
 MLS ID #305088034, Bradley Eaton, eXp Realty, LLC. RMLS (OR)
 - $305,0001 bd1 ba744 sqft5250 S Landing Dr #304B1, Portland, OR 97239Active
 MLS ID #475233520, Andrea Roediger, Weichert, Realtors on Main Street. RMLS (OR)
 - $310,0001 bd1 ba681 sqft910 SE 42nd Ave Suite 420, Portland, OR 97215ActiveMLS ID #221036613, Andre Hage, MORE Realty. RMLS (OR)
- $299,0002 bd1 ba810 sqft2301 SE Caruthers St APT 10, Portland, OR 97214ActiveMLS ID #353138192, Tom Cotter, Think Real Estate. RMLS (OR)
- $269,0001 bd1 ba789 sqft618 NW 12th Ave APT 303, Portland, OR 97209ActiveMLS ID #530769841, Patrick Goebel, Christie's International Real Estate Evergreen. RMLS (OR)
- $289,9001 bd1 ba625 sqft1500 SW 11th Ave Unit 2105, Portland, OR 97201ActiveMLS ID #24556880, Gene Moreland, The Agency Portland. RMLS (OR)
- $275,0001 bd1 ba752 sqft1125 NW 9th Ave APT 430, Portland, OR 97209ActiveMLS ID #394730861, Alicia Selliken, Real Broker. RMLS (OR)
- $297,0002 bd1 ba915 sqft5734 N Montana Ave Unit 2, Portland, OR 97217ActiveMLS ID #444334944, Todd Kinner, Works Real Estate. RMLS (OR)
- $275,0001 bd1 ba757 sqft1125 NW 9th Ave APT 517, Portland, OR 97209ActiveMLS ID #113529444, Emily Michel, Think Real Estate. RMLS (OR)
- $275,0001 bd1 ba752 sqft1125 NW 9th Ave APT 526, Portland, OR 97209ActiveMLS ID #575079952, Carolyn Hoty, Keller Williams Realty Professionals. RMLS (OR)
- $279,9501 bd1 ba886 sqft5150 S Landing Dr #109B2, Portland, OR 97239ActiveMLS ID #145864685, Bradley Thurman, Windermere Realty Trust. RMLS (OR)
- $279,0001 bd1 ba682 sqft1455 N Killingsworth St APT 319, Portland, OR 97217ActiveMLS ID #214014148, Megan Feil, Urban Nest Realty. RMLS (OR)
- $260,0001 bd1 ba609 sqft245 SW Meade St APT G2, Portland, OR 97201ActiveMLS ID #619647014, Spencer Voris, Keller Williams Realty Professionals. RMLS (OR)
- $329,0001 bd1 ba848 sqft1133 NW 11th Ave APT 207, Portland, OR 97209ActiveMLS ID #625227155, Patrick Clark, Christie's International Real Estate Evergreen. RMLS (OR)
- $345,0002 bd1 ba936 sqft2024 SW Howards Way APT 405, Portland, OR 97205ActiveMLS ID #154674583, Allison Greiner, Opt. RMLS (OR)
- $215,0001 bd1 ba732 sqft620 NW Naito Pkwy APT B7, Portland, OR 97209ActiveMLS ID #276055203, Nikki Gardner, ELEETE Real Estate. RMLS (OR)
- $260,0001 bd1 ba834 sqft1616 S Harbor Way Unit 502, Portland, OR 97201ActiveMLS ID #363502291, Joshua Svaren, Svaren Realty. RMLS (OR)
- $349,0002 bd2 ba796 sqft1500 SW 11th Ave Unit 2302, Portland, OR 97201ActiveMLS ID #627111028, Declan O'Connor, Cascade Hasson Sotheby's International Realty. RMLS (OR)
