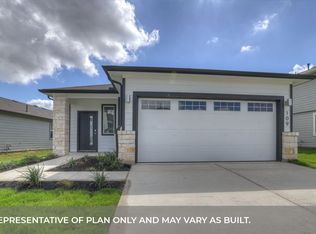
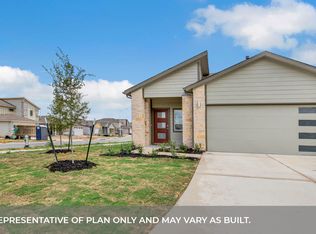
The Jasmine II is a two-story floorplan that offers 2,177 square feet across 4 bedrooms, a loft, and 2.5 bathrooms. Walking into the open foyer, you'll pass the powder room and an extra storage closet. The open kitchen and dining area featuring a spacious kitchen island. The kitchen also features stainless steel appliances throughout, quartz countertops, and decorative tile backsplash. The kitchen and dining room are open to the large family room with tons of natural lighting and a door to the covered patio. This floorplan offers a large laundry room right off the kitchen. The main bedroom 1 is located directly off the family room . The main bathroom is large with two sinks and a walk-in closet. Upstairs you will find a spacious loft, perfect for family time, three extra bedrooms, and a spacious bathroom 2. Features a covered patio, full sod and irrigation, and gutters on the front, sides, and back of the house. This home includes our HOME IS CONNECTED base package.
This property is not currently displayed as for sale or rent on Zillow. This may be different from what's on other websites or public sources.