Skip main navigation
Sold for $310,000
  • $310,000

    325 Oak St, Taylor, PA 18517

    4beds
    1,972sqft
    Residential, Single Family Residence
    Built in 1974
    7,405 Square Feet Lot
    $310,100 Zestimate®
    $157/sqft
    $1,919 Estimated rent

    Home value

    $310,100

    $285,000 - $335,000

    $1,919/mo

    Zestimate® history
    Loading
    Loading...

    Owner options

    List your home for rent

    $1,919/mo

    Rent Zestimate®

    Find your next renter with Zillow Rental Manager. Plus, with online applications, you can quickly screen prospective tenants – for free.

    Learn more

    $1,919/mo

    Rent Zestimate®

    Refinance and save

    $2,068/mo

    Est. payment

    Refinancing to a lower rate could help reduce your monthly payments and save thousands over the life of the loan.

    See today's rates

    $2,068/mo

    Est. payment

    Explore your selling options

    Work with a Zillow partner agent

    Leverage their expertise and Zillow's premium Showcase listings to get your home seen by more buyers.

    Get started

    List with your own agent

    Get your home in front of millions of buyers by listing it on Zillow.

    Learn how to do it

    Sell it yourself

    Take full control of how buyers see your home on Zillow by listing For Sale by Owner (FSBO).

    List your home

    What's special

    Manicured lawnCorner lotAmple counter spaceFunctional kitchenSolid wood cabinetry
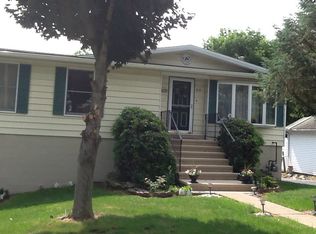
    Welcome Home to Taylor, PA!Proudly situated on a corner lot in the Riverside School District, this beautifully maintained 4 bed, 2 bath Ranch-style home offers the perfect blend of easy, one-floor living and expanded functional space.A bright and inviting living room flows seamlessly into the dining area, creating an ideal layout for entertaining and daily meals.The functional kitchen is a well-appointed space with solid wood cabinetry, ample counter space, and a breakfast bar cutout looking into the dining area. Appliances are included!The first floor offers 3 bedrooms and 2 full baths on the main level--including a comfortable primary bedroom with its own private en-suite bath.The home features a convenient first-floor closet built for a stackable washer/dryer, giving you the choice of true main-level utility. For expanded living space, the finished basement features a spacious family room accented by a classic brick accent wall with a cozy gas heater.The lower level includes a private 4th bedroom, perfect for guests, a private retreat, or a quiet home office.A dedicated utility room offers excellent extra storage space and can easily serve as a primary or secondary laundry room.Step out from the dining room onto a beautiful deck featuring a custom pergola canopy--an ideal setup for outdoor dining, grilling, and relaxing.The deck steps down to a completely private, fully fenced-in yard with a manicured lawn and a handy storage shed for tools and equipment.Don't forget the off-street parking on the paved driveway with direct access to the lower level for convenience. Speaking of convenience, you have easy access to the main thoroughfares of Main Ave and Keyser Ave with a short drive to 81 and the Turnpike. Pine Hills Golf Course is only a few blocks away and it's only a short drive to Montage Mountain, Railriders Baseball, Shopping and Dining. Don't miss the chance to see this charming property. Schedule your private tour today!

    Zillow last checked:

    Listing updated:

    Listed by:

    Jolen Brennan,

    Iron Valley Real Estate Greater Scranton

    Bought with:

    Karen Rozanski, RS354542

    CLASSIC PROPERTIES

    Source: GSBR as distributed by MLS GRID,MLS#: SC263373MLS Logo

    Facts & features

    Interior

    Bedrooms & bathrooms
    • Bedrooms: 4
    • Bathrooms: 2
    • Full bathrooms: 2
    Rooms
    • Room types: Bathroom 2, Master Bedroom, Master Bathroom, Living Room, Kitchen, Family Room, Dining Room, Bedroom 4, Bedroom 3, Bedroom 2
    Primary bedroom
    • Area: 117.17 Square Feet
    • Dimensions: 10.75 x 10.9
    Bedroom 2
    • Area: 140.61 Square Feet
    • Dimensions: 10.9 x 12.9
    Bedroom 3
    • Area: 117.17 Square Feet
    • Dimensions: 10.75 x 10.9
    Bedroom 4
    • Area: 155.43 Square Feet
    • Dimensions: 15.42 x 10.08
    Primary bathroom
    • Description: Plus 2.5 X 3.08
    • Area: 25.19 Square Feet
    • Dimensions: 5.5 x 4.58
    Bathroom 2
    • Area: 52.39 Square Feet
    • Dimensions: 7.67 x 6.83
    Dining room
    • Area: 105.96 Square Feet
    • Dimensions: 9.08 x 11.67
    Family room
    • Area: 665.76 Square Feet
    • Dimensions: 31.33 x 21.25
    Kitchen
    • Area: 133.27 Square Feet
    • Dimensions: 11.42 x 11.67
    Living room
    • Area: 216.83 Square Feet
    • Dimensions: 11.67 x 18.58
    Heating
    • Baseboard, Natural Gas, Space Heater, Electric
    Cooling
    • Ceiling Fan(s)
    Appliances
    • Included: Dishwasher, Washer/Dryer, Refrigerator, Microwave, Gas Range
    • Laundry: In Hall, Main Level, Lower Level, Laundry Room, Laundry Closet
    Features
    • Breakfast Bar, Laminate Counters, Eat-in Kitchen, Ceiling Fan(s)
    • Flooring: Carpet, Tile, Laminate
    • Basement: Finished,Storage Space,Walk-Out Access,Full
    • Attic: Crawl Opening
    Interior area
    • Total structure area: 1,972
    • Total interior livable area: 1,972 sqft
    • Finished area above ground: 1,152
    • Finished area below ground: 820

    Property

    Parking
    • Parking features: Driveway, Paved
    • Has uncovered spaces: Yes
    Features
    • Stories: 1
    • Patio & porch: Deck
    • Exterior features: Rain Gutters, Storage
    • Fencing: Back Yard
    Lot
    • Size: 7,405 Square Feet
    • Dimensions: 69 x 110
    • Features: Back Yard, Near Golf Course, Corner Lot, Cleared
    Details
    • Additional structures: Shed(s)
    • Parcel number: 16607040001
    • Zoning: R-1A

    Construction

    Type & style
    • Home type: SingleFamily
    • Architectural style: Ranch
    • Property subtype: Residential, Single Family Residence
    Materials
    • Vinyl Siding
    • Foundation: Block
    • Roof: Shingle
    Condition
    • New construction: No
    • Year built: 1974

    Utilities & green energy

    • Electric: 200 or Less Amp Service, Circuit Breakers
    • Sewer: Public Sewer
    • Water: Public
    • Utilities for property: Electricity Connected, Natural Gas Connected, Water Connected, Sewer Connected

    Community & HOA

    Location
    • Region: Taylor

    Financial & listing details

    • Price per square foot: $157/sqft
    • Tax assessed value: $12,000
    • Annual tax amount: $2,892
    • Date on market: 7/13/2026
    • Cumulative days on market: 3 days
    • Listing terms: Cash,VA Loan,FHA,Conventional
    • Electric utility on property: Yes
    • Road surface type: Paved

    Price history

    DateEventPrice
    8/28/2026Sold$310,000+3.7%$157/sqft
    Source: GSBR as distributed by MLS GRID #SC263373 Report a problem
    7/16/2026Pending sale$299,000$152/sqft
    Source: GSBR as distributed by MLS GRID #SC263373 Report a problem
    7/13/2026Listed for sale$299,000$152/sqft
    Source: GSBR as distributed by MLS GRID #SC263373 Report a problem

    Public tax history

    YearProperty taxesTax assessment
    2025$2,892 +10.2%$12,000
    2024$2,624 +1.7%$12,000
    2023$2,579 $12,000
    2022$2,579 $12,000
    2021$2,579 +7.1%$12,000
    2020$2,409 +1.8%$12,000
    2018$2,367 +95.2%$12,000
    2017$1,213 $12,000
    2016-- $12,000
    2015-- $12,000
    2014-- $12,000
    2013-- $12,000
    2012-- $12,000
    2011-- $12,000
    2010-- $12,000
    2009-- $12,000
    2008-- $12,000
    2007-- $12,000
    2006-- $12,000
    2005-- $12,000
    2004-- $12,000
    2003-- $12,000
    2002-- $12,000
    2000-- $12,000
    Find assessor info on the county website

    Neighborhood: 18517

    Nearby schools

    GreatSchools rating
    Get pre-qualified for a loan
    At Zillow Home Loans, we can pre-qualify you in as little as 5 minutes with no impact to your credit score.

    An equal housing lender. NMLS #10287.