Skip main navigation
Sold for $320,000
  • $320,000

    325 Oakway Ct, Joppa, MD 21085

    3beds
    1,968sqft
    Single Family Residence
    Built in 1977
    5,663 Square Feet Lot
    $322,000 Zestimate®
    $163/sqft
    $2,408 Estimated rent

    Home value

    $322,000

    $299,000 - $348,000

    $2,408/mo

    Zestimate® history
    Loading
    Loading...

    Owner options

    List your home for rent

    $2,408/mo

    Rent Zestimate®

    Find your next renter with Zillow Rental Manager. Plus, with online applications, you can quickly screen prospective tenants – for free.

    Learn more

    $2,408/mo

    Rent Zestimate®

    Refinance and save

    $2,036/mo

    Est. payment

    Refinancing to a lower rate could help reduce your monthly payments and save thousands over the life of the loan.

    See today's rates

    $2,036/mo

    Est. payment

    Explore your selling options

    Work with a Zillow partner agent

    Leverage their expertise and Zillow's premium Showcase listings to get your home seen by more buyers.

    Get started

    List with your own agent

    Get your home in front of millions of buyers by listing it on Zillow.

    Learn how to do it

    Sell it yourself

    Take full control of how buyers see your home on Zillow by listing For Sale by Owner (FSBO).

    List your home

    What's special

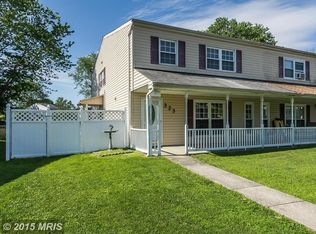
    OPEN HOUSE 12/7 1-3PM!! Nestled in the charming Joppatowne community, this delightful twin home offers a perfect blend of comfort and functionality. Built in 1977, this Colonial-style residence exudes warmth and character, making it an inviting retreat for anyone seeking a place to call home. Step inside to discover a thoughtfully designed interior that caters to modern living. The spacious family room, conveniently located off the kitchen, is perfect for gatherings and everyday relaxation. Natural light pours in, creating a bright and airy atmosphere that enhances the cozy ambiance. The renovated kitchen is equipped with newer shaker style cabinets, quartz counter tops, stainless steel appliances, including a built-in microwave, range, and dishwasher, ensuring that meal preparation is both efficient and enjoyable. A pantry provides ample storage for all your culinary essentials. This home features three well-appointed bedrooms, each designed with comfort in mind. The primary suite boasts a luxurious walk-in closet and an en-suite bathroom, offering a private sanctuary for unwinding after a long day. With a total of three updated bathrooms, convenience is at your fingertips for both family and guests. The inviting LVP and carpet throughout the living spaces adds a touch of warmth, while the upper-floor laundry area simplifies daily chores. Imagine the ease of having your laundry just steps away from your bedrooms! Outside, the property offers off-street parking with space for two vehicles, ensuring that you and your guests always have a place to park. The manageable lot size of 0.13 acres provides just the right amount of outdoor space for gardening or enjoying a quiet evening under the stars. Additional features include a cozy fireplace (as-is), perfect for those chilly evenings. This home is not just a place to live; it's a space where memories are made, and life is enjoyed. With its prime location in Joppatowne, you'll find yourself close to local amenities, parks, and recreational opportunities, making it easy to embrace a vibrant lifestyle. This charming residence is ready to welcome you home-don't miss the chance to make it yours!

    Zillow last checked:

    Listing updated:

    Listed by:

    Linda Cerulli 443-362-0446,

    CENTURY 21 New Millennium

    Bought with:

    cory willems, 5006494

    Keller Williams Gateway LLC

    Source: Bright MLS,MLS#: MDHR2049474MLS Logo

    Facts & features

    Interior

    Bedrooms & bathrooms
    • Bedrooms: 3
    • Bathrooms: 3
    • Full bathrooms: 2
    • 1/2 bathrooms: 1
    • Main level bathrooms: 1
    Rooms
    • Room types: Living Room, Dining Room, Primary Bedroom, Bedroom 3, Kitchen, Family Room, Bedroom 1, Laundry, Storage Room, Bathroom 2, Primary Bathroom, Half Bath
    Primary bedroom
    • Level: Upper
    Bedroom 1
    • Level: Upper
    Bedroom 3
    • Level: Upper
    Primary bathroom
    • Level: Upper
    Bathroom 2
    • Level: Upper
    Dining room
    • Level: Main
    Family room
    • Level: Main
    Half bath
    • Level: Main
    Kitchen
    • Level: Main
    Laundry
    • Level: Upper
    Living room
    • Level: Main
    Mud room
    • Level: Main
    Storage room
    • Level: Upper
    Heating
    • Heat Pump, Electric
    Cooling
    • Central Air, Heat Pump, Electric
    Appliances
    • Included: Microwave, Built-In Range, Dishwasher, Disposal, Dryer, Exhaust Fan, Refrigerator, Cooktop, Stainless Steel Appliance(s), Washer, Water Heater, Electric Water Heater
    • Laundry: Upper Level, Laundry Room, Mud Room
    Features
    • Dining Area, Family Room Off Kitchen, Kitchen - Galley, Pantry, Primary Bath(s), Walk-In Closet(s)
    • Flooring: Carpet
    • Has basement: No
    • Number of fireplaces: 1
    Interior area
    • Total structure area: 1,968
    • Total interior livable area: 1,968 sqft
    • Finished area above ground: 1,968

    Property

    Parking
    • Total spaces: 2
    • Parking features: Driveway, Off Street
    • Uncovered spaces: 2
    Accessibility
    • Accessibility features: None
    Features
    • Levels: Two
    • Stories: 2
    • Pool features: None
    Lot
    • Size: 5,663 Square Feet
    Details
    • Additional structures: Above Grade
    • Parcel number: 1301121146
    • Zoning: R3
    • Special conditions: Standard

    Construction

    Type & style
    • Home type: SingleFamily
    • Architectural style: Colonial
    • Property subtype: Single Family Residence
    • Attached to another structure: Yes
    Materials
    • Vinyl Siding
    • Foundation: Slab
    Condition
    • New construction: No
    • Year built: 1977

    Utilities & green energy

    • Sewer: Public Sewer
    • Water: Public

    Community & HOA

    Community
    • Subdivision: Joppatowne
    HOA
    • Has HOA: Yes
    • HOA fee: $100 annually
    Location
    • Region: Joppa

    Financial & listing details

    • Price per square foot: $163/sqft
    • Tax assessed value: $212,967
    • Annual tax amount: $2,321
    • Date on market: 11/18/2025
    • Listing agreement: Exclusive Right To Sell
    • Ownership: Fee Simple

    Price history

    DateEventPrice
    1/23/2026Sold$320,000+0%$163/sqft
    Source: Bright MLS #MDHR2049474 Report a problem
    12/31/2025Contingent$319,900$163/sqft
    Source: Bright MLS #MDHR2049474 Report a problem
    11/19/2025Listed for sale$319,900+8.4%$163/sqft
    Source: Bright MLS #MDHR2049474 Report a problem
    2/9/2024Sold$295,000+3.5%$150/sqft
    Source: Bright MLS #MDHR2027096 Report a problem
    12/24/2023Contingent$284,900$145/sqft
    Source: Bright MLS #MDHR2027096 Report a problem
    12/3/2023Listed for sale$284,900+87.4%$145/sqft
    Source: Bright MLS #MDHR2027096 Report a problem
    10/20/2023Sold$152,000-10.6%$77/sqft
    Source: Public Record Report a problem
    11/8/2017Sold$170,000$86/sqft
    Source: Public Record Report a problem
    7/13/2017Listing removed$170,000$86/sqft
    Source: Bowen & Company #HR9914986 Report a problem
    5/22/2017Price change$170,000-5.5%$86/sqft
    Source: Bowen & Company #HR9914986 Report a problem
    5/19/2017Price change$179,900-2.8%$91/sqft
    Source: Bowen & Company #HR9914986 Report a problem
    5/1/2017Listed for sale$185,000+131.3%$94/sqft
    Source: Bowen & Company #HR9914986 Report a problem
    9/4/1998Sold$80,000+30.1%$41/sqft
    Source: Public Record Report a problem
    6/26/1997Sold$61,500$31/sqft
    Source: Public Record Report a problem

    Public tax history

    YearProperty taxesTax assessment
    2025$2,321 +18.5%$212,967 +18.5%
    2024$1,959 +4%$179,700 +4%
    2023$1,883 +4.2%$172,800 -3.8%
    2022$1,808 -0.2%$179,700 +13%
    2021$1,811 +0.9%$159,000 +2.2%
    2020$1,796 +2.2%$155,600 -2.1%
    2019$1,756 +2.3%$159,000 +6.9%
    2018$1,717 $148,800
    2017$1,717 $148,800
    2016-- $148,800 -1.4%
    2015-- $150,900
    2014$1,797 $150,900
    2013-- $150,900 -10%
    2012-- $167,700 +0.7%
    2011-- $166,490 +0.7%
    2010-- $165,280 +0.7%
    2009-- $164,070 +12.8%
    2008-- $145,506 +14.6%
    2007-- $126,943 +17.1%
    2006-- $108,380 +5.2%
    2005-- $103,016 +5.5%
    2004-- $97,653 +5.8%
    2003-- $92,290
    2002-- $92,290
    2001-- $92,290
    Find assessor info on the county website

    Neighborhood: 21085

    Nearby schools

    GreatSchools rating
    Schools provided by the listing agent
    • District: Harford County Public Schools

    Source: Bright MLS. This data may not be complete. We recommend contacting the local school district to confirm school assignments for this home.

    Get a cash offer in 3 minutes
    Find out how much your home could sell for in as little as 3 minutes with a no-obligation cash offer.
    Estimated market value
    $322,000
    Get a cash offer in 3 minutes
    Find out how much your home could sell for in as little as 3 minutes with a no-obligation cash offer.
    Estimated market value
    $322,000