Skip main navigation
Closed
  • $280,000

    325 Oakwood Dr, Crete, IL 60417

    4beds
    2,400sqft
    Single Family Residence
    Built in 1953
    0.37 Acres Lot
    $295,900 Zestimate®
    $117/sqft
    $3,188 Estimated rent

    Home value

    $295,900

    $272,000 - $323,000

    $3,188/mo

    Zestimate® history
    Loading
    Loading...

    Owner options

    List your home for rent

    $3,188/mo

    Rent Zestimate®

    Find your next renter with Zillow Rental Manager. Plus, with online applications, you can quickly screen prospective tenants – for free.

    Learn more

    $3,188/mo

    Rent Zestimate®

    Refinance and save

    $2,019/mo

    Est. payment

    Refinancing to a lower rate could help reduce your monthly payments and save thousands over the life of the loan.

    See today's rates

    $2,019/mo

    Est. payment

    Explore your selling options

    Work with a Zillow partner agent

    Leverage their expertise and Zillow's premium Showcase listings to get your home seen by more buyers.

    Get started

    List with your own agent

    Get your home in front of millions of buyers by listing it on Zillow.

    Learn how to do it

    Sell it yourself

    Take full control of how buyers see your home on Zillow by listing For Sale by Owner (FSBO).

    List your home

    What's special

    Three fireplacesFull partially finished basementPossible fifth bedroomOversized corner lotCustom built-insCherry cabinetsHardwood floors
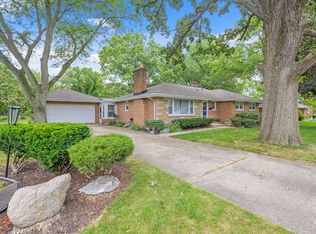
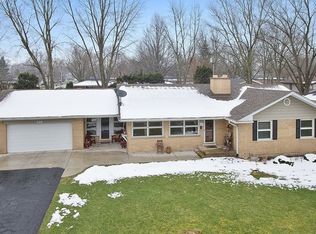
    This stunning brick ranch is situated on an oversized corner lot, just a short distance from downtown Crete and the local bike trail. The home boasts a bright and open floor plan, seamlessly integrating the kitchen, living room, and dining room into a single, sunlit space. The eat-in kitchen features custom built-ins, cherry cabinets, brand-new concrete countertops, and stylish vinyl plank flooring. Hardwood floors extend throughout all the bedrooms and the main living areas, adding elegance and warmth. Three fireplaces provide additional comfort and character. The full, partially finished basement adds nearly 2,000 square feet of extra living space, including a bar, a recreation room, a possible fifth bedroom, and a full bathroom, making it perfect for entertaining and accommodating guests. A breezeway connects the main house to the garage, enhancing convenience and functionality. This classic craftsman-style home offers over 2,400 square feet of above-grade living space, combining timeless design with modern updates. (New Basement entry door, Bluetooth can lights in kitchen that work from app, new washer, new carpet in playroom/4th bedroom, roof/gutters new 2022, kitchen-new sink, counters, cooktop, gas oven, fridge, vinyl plank flooring 2021, whole house water filter, water heater and water softener-2022, Boiler 10-15 years)

    Zillow last checked:

    Listing updated:

    Listing courtesy of:

    Linda Schaver 815-383-0374,

    @properties Christie's International Real Estate

    Bought with:

    Celia Maldonado

    Century 21 Circle

    Source: MRED as distributed by MLS GRID,MLS#: 12148970MLS Logo

    Facts & features

    Interior

    Bedrooms & bathrooms
    • Bedrooms: 4
    • Bathrooms: 3
    • Full bathrooms: 3
    Primary bedroom
    • Features: Flooring (Hardwood)
    • Level: Main
    • Area: 180 Square Feet
    • Dimensions: 12X15
    Bedroom 2
    • Features: Flooring (Hardwood)
    • Level: Main
    • Area: 132 Square Feet
    • Dimensions: 11X12
    Bedroom 3
    • Features: Flooring (Hardwood)
    • Level: Main
    • Area: 132 Square Feet
    • Dimensions: 11X12
    Bedroom 4
    • Features: Flooring (Carpet)
    • Level: Main
    • Area: 156 Square Feet
    • Dimensions: 12X13
    Breakfast room
    • Features: Flooring (Vinyl)
    • Level: Main
    • Area: 104 Square Feet
    • Dimensions: 8X13
    Dining room
    • Features: Flooring (Hardwood)
    • Level: Main
    • Area: 210 Square Feet
    • Dimensions: 15X14
    Kitchen
    • Features: Kitchen (Eating Area-Table Space, SolidSurfaceCounter), Flooring (Vinyl)
    • Level: Main
    • Area: 156 Square Feet
    • Dimensions: 13X12
    Living room
    • Features: Flooring (Hardwood)
    • Level: Main
    • Area: 345 Square Feet
    • Dimensions: 23X15
    Other
    • Features: Flooring (Other)
    • Level: Main
    • Area: 156 Square Feet
    • Dimensions: 13X12
    Heating
    • Natural Gas, Baseboard, Radiator(s)
    Cooling
    • Central Air
    Appliances
    • Included: Dishwasher, Refrigerator, Washer, Dryer, Disposal, Cooktop, Oven, Water Softener, Gas Cooktop
    Features
    • Windows: Screens
    • Basement: Partially Finished,Exterior Entry,Full,Walk-Out Access
    • Attic: Unfinished
    • Number of fireplaces: 3
    • Fireplace features: Wood Burning, Attached Fireplace Doors/Screen, Living Room, Basement, Bedroom
    Interior area
    • Total structure area: 4,400
    • Total interior livable area: 2,400 sqft

    Property

    Parking
    • Total spaces: 2.5
    • Parking features: Garage Door Opener, On Site, Garage Owned, Attached, Garage
    • Attached garage spaces: 2.5
    • Has uncovered spaces: Yes
    Accessibility
    • Accessibility features: No Disability Access
    Features
    • Stories: 1
    • Patio & porch: Patio
    • Exterior features: Breezeway
    • Fencing: Partial
    Lot
    • Size: 0.37 Acres
    • Dimensions: 120X135
    • Features: Corner Lot, Wooded, Mature Trees
    Details
    • Parcel number: 2315093020080000
    • Special conditions: None

    Construction

    Type & style
    • Home type: SingleFamily
    • Architectural style: Ranch
    • Property subtype: Single Family Residence
    Materials
    • Brick
    • Roof: Asphalt
    Condition
    • New construction: No
    • Year built: 1953

    Utilities & green energy

    • Sewer: Public Sewer
    • Water: Public

    Community & neighborhood

    Community
    • Community features: Park, Curbs, Sidewalks, Street Lights, Street Paved
    Location
    • Region: Crete
    • Subdivision: Oakwood Estates

    HOA & financial

    HOA
    • Services included: None

    Other

    Other facts
    • Listing terms: Conventional
    • Ownership: Fee Simple

    Price history

    DateEventPrice
    1/31/2025Sold$280,000-3.4%$117/sqft
    Source: MRED as distributed by MLS GRID #12148970 Report a problem
    1/11/2025Pending sale$290,000$121/sqft
    Source: MRED as distributed by MLS GRID #12148970 Report a problem
    12/9/2024Contingent$290,000$121/sqft
    Source: MRED as distributed by MLS GRID #12148970 Report a problem
    10/10/2024Price change$290,000-3.3%$121/sqft
    Source: MRED as distributed by MLS GRID #12148970 Report a problem
    9/19/2024Listed for sale$300,000+158.6%$125/sqft
    Source: MRED as distributed by MLS GRID #12148970 Report a problem
    10/30/2015Sold$116,000+5.6%$48/sqft
    Source: MRED as distributed by MLS GRID #08878547 Report a problem
    9/17/2015Pending sale$109,900$46/sqft
    Source: RE/MAX Synergy #08878547 Report a problem
    9/2/2015Price change$109,900-8.3%$46/sqft
    Source: RE/MAX Synergy #08878547 Report a problem
    5/10/2015Price change$119,900-14.3%$50/sqft
    Source: RE/MAX Synergy #08878547 Report a problem
    4/2/2015Listed for sale$139,900-30%$58/sqft
    Source: RE/MAX Synergy #08878547 Report a problem
    2/14/2009Listing removed$199,990$83/sqft
    Source: Homes.com #07095518 Report a problem
    12/25/2008Listed for sale$199,990-8.1%$83/sqft
    Source: Homes.com #07095518 Report a problem
    11/7/2008Listing removed$217,500$91/sqft
    Source: Baird & Warner #06768950 Report a problem
    7/31/2008Listed for sale$217,500$91/sqft
    Source: Baird & Warner #06768950 Report a problem

    Public tax history

    YearProperty taxesTax assessment
    2024$10,081 +3.2%$104,099 +12%
    2023$9,771 +9%$92,954 +12.5%
    2022$8,968 +48.8%$82,611 +49%
    2021$6,026 +3.6%$55,454 +6.7%
    2020$5,819 +3.6%$51,972 +6.4%
    2019$5,615 +1.6%$48,846 +2.2%
    2018$5,527 +6.1%$47,794 +8.6%
    2017$5,210 +0.7%$44,029 +0.6%
    2016$5,175 -41.2%$43,745 -25%
    2015$8,797 $58,351 -8.6%
    2014$8,797 +2.4%$63,855 -4.6%
    2013$8,587 +2.6%$66,913 -8%
    2012$8,372 +2.8%$72,731 -9.5%
    2011$8,147 +2%$80,366 -7.5%
    2010$7,985 +3%$86,882 -5.9%
    2009$7,752 +6.1%$92,329
    2008$7,303 $92,329 +4.1%
    2007-- $88,667 +6.6%
    2006$6,842 +10.1%$83,216 +5.3%
    2005$6,216 +5.4%$79,027 +7.9%
    2004$5,898 +2%$73,238 +4%
    2003$5,784 +5.2%$70,414 +5%
    2002$5,496 +2%$67,061 +2.8%
    2001$5,390 +3.7%$65,254 +1.7%
    2000$5,199 $64,144

    Find assessor info on the county website

    Neighborhood: 60417

    Nearby schools

    GreatSchools rating
    Schools provided by the listing agent
    • Elementary: Crete Elementary School
    • Middle: Crete-Monee Middle School
    • High: Crete-Monee High School
    • District: 201U

    Source: MRED as distributed by MLS GRID. This data may not be complete. We recommend contacting the local school district to confirm school assignments for this home.

    Get a cash offer in 3 minutes
    Find out how much your home could sell for in as little as 3 minutes with a no-obligation cash offer.
    Estimated market value
    $295,900
    Get a cash offer in 3 minutes
    Find out how much your home could sell for in as little as 3 minutes with a no-obligation cash offer.
    Estimated market value
    $295,900