Skip main navigation
For sale
  • Price cut: $20K (6/15)
    $849,999

    325 Oglethorpe St NW, Washington, DC 20011

    4beds
    2,389sqft
    : 
    Loading
    Get pre-qualified
    Single Family Residence
    Built in 1936
    6,022 Square Feet Lot
    $831,800 Zestimate®
    $356/sqft
    $-- HOA

    What's special

    Refinished hardwood floorsLarge backyardWelcoming main levelTimeless characterRenovated bathroomsCustom renovationsNew kitchen appliances
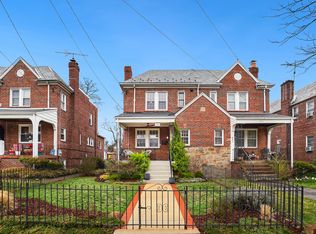
    PRICE IMPROVEMENT! What's special about this home? Custom renovations Fresh style - modern comfort New kitchen appliances Refinished hardwood floors Renovated bathrooms Off Street Parking w/ Garage Large backyard A 6,022 square foot lot in DC isn’t just rare—it’s transformative. This home has charming updates that preserve the original craftsmanship and architectural integrity. This beautifully maintained home has timeless character. Every improvement enhances the home's personality without compromising the classic details. Inside, the home strikes that ideal balance between character and updates, with loads of natural light. Hardwood floors throughout, a welcoming main level, and a layout that flows naturally for both everyday living and entertaining. The kitchen connects seamlessly to the dining space, creating an environment that feels open without losing definition—exactly how you want to live today. Newly renovated full bathrooms deliver spaces that are both visually striking and effortlessly pristine. The bathrooms have been elevated into serene luxury sanctuaries with contemporary design. The groutless tile surfaces create a seamless, sculptural look while eliminating the maintenance and discoloration associated with traditional grout. All three full bathrooms are enhanced with the glow of natural light from windows. A 2nd floor bathroom features a skylight that showers the room with light. The lower level adds valuable flexibility with a fully finished multi-purpose space—a suite ideal for guests, a home office, or 4th bedroom. In DC, this kind of optionality isn’t just convenient—it’s smart. And then there are the features buyers are always hoping for—but rarely find together: Off-street parking for two cars, including a garage. There’s real outdoor living: An abundance of outdoor space to host family and friends, backyard space for pets, gardening, play, a yard that you’ll actually use. This is the one where you move in—and your weekends stay yours. Located in Brightwood, you’re tucked into a quiet residential setting while still connected to everything that matters. Enjoy easy access to Takoma, Manor Park, and downtown Silver Spring, along with nearby parks, local favorites, and everyday conveniences. From the trails of Rock Creek Park to neighborhood gathering spots along Upshur Street, this is a location that offers both energy and ease. Bottom line: It’s not just the lot—it’s the block. Quiet, well-kept, and lined with beautiful homes, this is the kind of street that instantly feels right the moment you arrive. Homes that offer this combination of lot size, condition, parking, and a block that truly can't be beat are few and far between. Come see in person and fall in love with your new home today!
    72 days
    |
    983
    |
    97
    |

    Likely to sell faster than

    Zillow last checked:

    Listing updated:

    Listed by:

    Daren Phillips 202-257-5490,

    Compass,

    Co-Listing Agent: Randy Livorsi 202-341-7530,

    Compass

    Source: Bright MLS,MLS#: DCDC2259378MLS Logo

    Loading...

      Facts & features

      Interior

      Bedrooms & bathrooms
      • Bedrooms: 4
      • Bathrooms: 4
      • Full bathrooms: 3
      • 1/2 bathrooms: 1
      • Main level bathrooms: 1
      Basement
      • Area: 814
      Heating
      • Hot Water, Natural Gas
      Cooling
      • Central Air, Electric
      Appliances
      • Included: Microwave, Dishwasher, Stainless Steel Appliance(s), Washer, Dryer, Gas Water Heater
      • Laundry: Main Level, Lower Level, Has Laundry
      Features
      • Bathroom - Walk-In Shower, Soaking Tub, Breakfast Area, Ceiling Fan(s), Dining Area, Open Floorplan, Eat-in Kitchen, Recessed Lighting, Upgraded Countertops, Bar
      • Flooring: Hardwood, Wood
      • Windows: Skylight(s), Window Treatments
      • Basement: Finished,Interior Entry,Connecting Stairway,Exterior Entry,Rear Entrance,Windows
      • Number of fireplaces: 2
      Interior area
      • Total structure area: 2,389
      • Total interior livable area: 2,389 sqft
      • Finished area above ground: 1,575
      • Finished area below ground: 814

      Property

      Parking
      • Total spaces: 2
      • Parking features: Garage Faces Rear, Storage, Off Street, Detached
      • Garage spaces: 1
      • Details: Garage Sqft: 240
      Accessibility
      • Accessibility features: None
      Features
      • Levels: Three
      • Stories: 3
      • Pool features: None
      • Has view: Yes
      • View description: Garden
      Lot
      • Size: 6,022 Square Feet
      • Features: Landscaped, Level, Rear Yard, Unknown Soil Type
      Details
      • Additional structures: Above Grade, Below Grade
      • Parcel number: 3290//0100
      • Zoning: R-2
      • Special conditions: Standard

      Construction

      Type & style
      • Home type: SingleFamily
      • Architectural style: Tudor
      • Property subtype: Single Family Residence
      • Attached to another structure: Yes
      Materials
      • Brick
      • Foundation: Other
      Condition
      • Excellent
      • New construction: No
      • Year built: 1936

      Utilities & green energy

      • Sewer: Public Sewer
      • Water: Public

      Community & HOA

      Community
      • Subdivision: Manor Park
      HOA
      • Has HOA: No
      Location
      • Region: Washington

      Financial & listing details

      • Price per square foot: $356/sqft
      • Tax assessed value: $760,330
      • Annual tax amount: $5,638
      • Date on market: 4/30/2026
      • Listing agreement: Exclusive Right To Sell
      • Ownership: Fee Simple

        Estimated market value

        $831,800

        $790,000 - $873,000

        $6,984/mo

        Price history

        DateEventPrice
        6/15/2026Price change$849,999-2.3%$356/sqft
        Source: Bright MLS #DCDC2259378 Report a problem
        4/30/2026Listed for sale$870,000-5.5%$364/sqft
        Source: Bright MLS #DCDC2259378 Report a problem
        1/6/2026Listing removed$920,550$385/sqft
        Source: Bright MLS #DCDC2216116 Report a problem
        11/1/2025Price change$920,550-5%$385/sqft
        Source: Bright MLS #DCDC2216116 Report a problem
        8/22/2025Listed for sale$969,000+98.2%$406/sqft
        Source: Bright MLS #DCDC2216116 Report a problem
        6/6/2017Listing removed$1,200$1/sqft
        Source: CP Report a problem
        5/26/2017Listed for rent$1,200-14.3%$1/sqft
        Source: CP Report a problem
        6/15/2016Listing removed$1,400$1/sqft
        Source: CP Report a problem
        3/17/2016Listed for rent$1,400$1/sqft
        Source: CP Report a problem
        9/20/2012Sold$489,000$205/sqft
        Source: Public Record Report a problem

        Public tax history

        YearProperty taxesTax assessment
        2025$5,638 +3.3%$753,180 +1.8%
        2024$5,458 +9.5%$739,790 +6.6%
        2023$4,985 +8.9%$694,300 +12.5%
        2022$4,577 +4.2%$617,160 +4.1%
        2021$4,392 +4.7%$593,000 +4.2%
        2020$4,196 +4.5%$569,350 +4.3%
        2018$4,016 +8%$545,830 +7%
        2017$3,717 +9.8%$510,290 +8.4%
        2016$3,385 -8.2%$470,570 +8.5%
        2015$3,687 +13.9%$433,720 +13.9%
        2014$3,238 +1.7%$380,950 +1.7%
        2013$3,183 -4.3%$374,430 -4.3%
        2012$3,326 $391,240
        2011$3,326 +241.8%$391,240 -2.9%
        2010$973 +10%$402,980 -15.7%
        2009$885 +12.6%$477,990 +15.9%
        2007$786 +5.2%$412,320 +24.3%
        2006$747 -7.2%$331,630 +22.2%
        2005$804 +12%$271,380 +17%
        2004$718 +12%$231,950 +41.8%
        2003$641 +3.9%$163,576 +3.1%
        2002$617 +4%$158,619 +3.2%
        2001$594 $153,662
        Find assessor info on the county website

        Monthly payment

        Est. payment

        Payment breakdown

        Explore the cost of this home by adjusting the details. Changes won't be saved.
        All calculations are estimates and provided by Zillow, Inc. for informational purposes only. Actual amounts may vary.
        HOA fees may include property taxes on listings classified as Co-Ops. Contact the listing agent and/or owner for fee details.
        Mortgage interest rates are dependent on a number of factors, including credit score, down payment, and repayment length. Interest rate data provided by Zillow Group Marketplace, Inc. as of 1/1/1970 from various mortgage lenders with which we have lead or other similar arrangements; the Estimated Payment is an average of those rates.
        See how much you could borrow to make a competitive offer.

        Climate risks

        Neighborhood: Manor Park

        Getting around

        67 / 100
        Somewhat Walkable
        79 / 100
        Very Bikeable

        Nearby schools

        GreatSchools rating
        Schools provided by the listing agent
        • District: District Of Columbia Public Schools

        Source: Bright MLS. This data may not be complete. We recommend contacting the local school district to confirm school assignments for this home.

        A local agent can set up tours, give advice and negotiate with sellers.

        Browse local experts

        Similar homes