Under contract-accepting backup offers. Virtually Staged. This charming 1950's mid century home sits on a rare double lot in one of Clearwater’s most desirable locations. The home is located just one block from Clearwater Country Club & Golf Course and only four miles from Clearwater Beach. Full of original character, this 4 bedroom/2 bath 1980 sq foot home features beautiful hardwood floors, vintage tilework, and a functional split-bedroom floor plan that gives the space a warm, timeless feel. One of the standout features is the screened sleeping porch, perfect for enjoying the coastal breeze year-round. The oversized 124' x 114' lot opens up a lot of possibilities. There’s plenty of room to create an incredible backyard retreat with a pool, expand the existing home, or the opportunity to build two new homes. Additionally, the home is located in a non-flood zone. Recent updates include both the shingle and flat roofs replaced in 2019, along with recently updated electrical panels. Whether you’re looking to restore a classic Clearwater home with authentic mid-century charm or take advantage of the lot’s development potential, this is a unique opportunity in a location that’s hard to beat. Schedule your private showing today.
Under contract
$425,000
325 Orangeview Ave, Clearwater, FL 33755
4beds
1,980sqft
Single Family Residence
Built in 1950
0.32 Acres Lot
$-- Zestimate®
$215/sqft
$-- HOA
What's special
Screened sleeping porchVintage tileworkRare double lotBeautiful hardwood floorsFunctional split-bedroom floor planAuthentic mid-century charm
- 48 days |
- 145 |
- 4 |
Likely to sell faster than
Zillow last checked:
Listing updated:
Listed by:
Lori Brown 813-846-5014,
CHARLES RUTENBERG REALTY INC 727-538-9200
Source: Stellar MLS,MLS#: TB8512287 Originating MLS: Suncoast Tampa
Originating MLS: Suncoast Tampa
Facts & features
Interior
Bedrooms & bathrooms
- Bedrooms: 4
- Bathrooms: 2
- Full bathrooms: 2
Primary bedroom
- Features: Built-in Closet
- Level: First
- Area: 256 Square Feet
- Dimensions: 16x16
Bedroom 1
- Features: Built-in Closet
- Level: First
- Area: 196 Square Feet
- Dimensions: 14x14
Bedroom 2
- Features: Built-in Closet
- Level: First
- Area: 168 Square Feet
- Dimensions: 14x12
Bedroom 3
- Features: Built-in Closet
- Level: First
- Area: 168 Square Feet
- Dimensions: 12x14
Primary bathroom
- Level: First
- Area: 96 Square Feet
- Dimensions: 8x12
Bathroom 1
- Level: First
- Area: 77 Square Feet
- Dimensions: 11x7
Florida room
- Level: First
- Area: 441 Square Feet
- Dimensions: 21x21
Kitchen
- Level: First
- Area: 240 Square Feet
- Dimensions: 16x15
Laundry
- Level: First
- Area: 120 Square Feet
- Dimensions: 10x12
Living room
- Features: Built-in Closet
- Level: First
- Area: 270 Square Feet
- Dimensions: 15x18
Heating
- Central, Electric, Wall Units / Window Unit
Cooling
- Central Air
Appliances
- Included: Dishwasher, Disposal, Dryer, Electric Water Heater, Range, Refrigerator, Washer
- Laundry: In Garage, Inside
Features
- Ceiling Fan(s), Solid Wood Cabinets, Thermostat
- Flooring: Hardwood
- Doors: French Doors
- Has fireplace: Yes
- Fireplace features: Wood Burning
Interior area
- Total structure area: 3,307
- Total interior livable area: 1,980 sqft
Video & virtual tour
Property
Parking
- Total spaces: 2
- Parking features: Driveway, Garage Door Opener, Garage Faces Side, Split Garage
- Attached garage spaces: 2
- Has uncovered spaces: Yes
- Details: Garage Dimensions: 26x26
Features
- Levels: One
- Stories: 1
- Patio & porch: Covered, Screened, Side Porch
- Exterior features: Other, Sidewalk, Storage
- Fencing: Fenced
- Has view: Yes
- View description: Trees/Woods
Lot
- Size: 0.32 Acres
- Dimensions: 124 x 114
- Features: Corner Lot, Oversized Lot
- Residential vegetation: Mature Landscaping
Details
- Parcel number: 112915398700060010
- Special conditions: None
Construction
Type & style
- Home type: SingleFamily
- Property subtype: Single Family Residence
Materials
- Block, Stucco
- Foundation: Concrete Perimeter, Crawlspace
- Roof: Shingle
Condition
- Completed
- New construction: No
- Year built: 1950
Utilities & green energy
- Sewer: Public Sewer
- Water: Public
- Utilities for property: Electricity Connected, Water Connected
Community & HOA
Community
- Pet fee: $0 monthly
- Subdivision: HILLCREST SUB 2 REV
HOA
- Has HOA: No
Location
- Region: Clearwater
Financial & listing details
- Price per square foot: $215/sqft
- Tax assessed value: $404,561
- Annual tax amount: $7,936
- Date on market: 6/4/2026
- Cumulative days on market: 95 days
- Listing terms: Cash,Conventional,FHA,VA Loan
- Ownership: Fee Simple
- Total actual rent: 0
- Electric utility on property: Yes
- Road surface type: Asphalt
Estimated market value
Not available
Estimated sales range
Not available
Not available
Price history
| Date | Event | Price |
|---|---|---|
| 7/8/2026 | Contingent | $425,000$215/sqft |
Source:  Stellar MLS #TB8512287 Report a problem Stellar MLS #TB8512287 Report a problem | ||
| 6/7/2026 | Pending sale | $425,000$215/sqft |
Source: Stellar MLS #TB8512287 Report a problem | ||
| 6/4/2026 | Listed for sale | $425,000-25.7%$215/sqft |
Source: Stellar MLS #TB8512287 Report a problem | ||
| 4/15/2026 | Listing removed | $572,000$289/sqft |
Source: Stellar MLS #TB8465298 Report a problem | ||
| 1/16/2026 | Listed for sale | $572,000-0.5%$289/sqft |
Source: Stellar MLS #TB8465298 Report a problem | ||
| 9/11/2025 | Listing removed | $575,000$290/sqft |
Source: Stellar MLS #TB8360271 Report a problem | ||
| 6/2/2025 | Price change | $575,000-3.4%$290/sqft |
Source: Stellar MLS #TB8360271 Report a problem | ||
| 5/5/2025 | Listed for sale | $595,000$301/sqft |
Source: Stellar MLS #TB8360271 Report a problem | ||
| 3/23/2025 | Pending sale | $595,000$301/sqft |
Source: Stellar MLS #TB8360271 Report a problem | ||
| 3/22/2025 | Price change | $595,000+8.2%$301/sqft |
Source: Stellar MLS #TB8360271 Report a problem | ||
| 3/11/2025 | Listed for sale | $550,000+32.5%$278/sqft |
Source: Stellar MLS #TB8360271 Report a problem | ||
| 6/7/2002 | Sold | $415,000$210/sqft |
Source: Public Record Report a problem | ||
Public tax history
| Year | Property taxes | Tax assessment |
|---|---|---|
| 2024 | $2,061 +2.4% | $151,115 +3% |
| 2023 | $2,013 +3.7% | $146,714 +3% |
| 2022 | $1,942 -0.5% | $142,441 +3% |
| 2021 | $1,952 +0.7% | $138,292 +1.4% |
| 2020 | $1,939 +2.4% | $136,383 +2.3% |
| 2019 | $1,894 | $133,317 +1.9% |
| 2018 | $1,894 +7% | $130,831 +2.1% |
| 2017 | $1,770 +1.3% | $128,140 +2.1% |
| 2016 | $1,747 -1.5% | $125,504 +0.7% |
| 2015 | $1,774 +0.7% | $124,632 +0.8% |
| 2014 | $1,762 +0.9% | $123,643 +1.5% |
| 2013 | $1,745 +2.3% | $121,816 +1.7% |
| 2012 | $1,706 | $119,780 +3% |
| 2011 | -- | $116,291 +1.5% |
| 2010 | -- | $114,572 +2.4% |
| 2009 | -- | $111,899 +0.1% |
| 2008 | $1,459 | $111,787 +3% |
| 2007 | -- | $108,531 -49.4% |
| 2005 | -- | $214,600 +15.5% |
| 2004 | $1,718 +2% | $185,800 +2.5% |
| 2003 | $1,685 +5.4% | $181,300 +28.8% |
| 2002 | $1,598 | $140,800 +19.7% |
| 2001 | $1,598 +4.5% | $117,600 +7.8% |
| 2000 | $1,529 | $109,100 |
Find assessor info on the county website
Monthly payment
Est. payment
Payment breakdown
Explore the cost of this home by adjusting the details. Changes won't be saved.Climate risks
Neighborhood: Hillcrest
Nearby schools
GreatSchools rating
- 8/10Skycrest Elementary SchoolGrades: PK-5Distance: 1.1 mi
- 9/10Dunedin Highland Middle SchoolGrades: 6-8Distance: 2.1 mi
- 5/10Clearwater High SchoolGrades: 9-12Distance: 1.5 mi
- $412,1003 bd3 ba1.2k sqft319 Orangeview Ave, Clearwater, FL 33755Off Market

- $404,9002 bd2 ba1.5k sqft1429 Forest Rd, Clearwater, FL 33755Off Market
- $388,1002 bd2 ba1.5k sqft322 Hilltop Ave, Clearwater, FL 33755Off Market
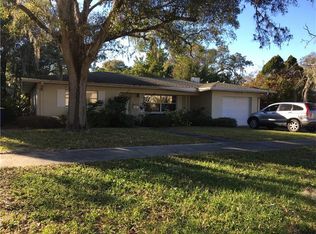
- $456,700-- bd3 ba1.8k sqft315 Orangeview Ave, Clearwater, FL 33755Off Market
- $500,0004 bd3 ba1.5k sqft1420 Forest Rd, Clearwater, FL 33755Sold
- $419,5003 bd2 ba1.9k sqft330 Orangeview Ave, Clearwater, FL 33755Off Market
- $285,9002 bd1 ba1.5k sqft312 Hilltop Ave, Clearwater, FL 33755Off Market
- $469,1003 bd3 ba1.8k sqft320 Orangeview Ave, Clearwater, FL 33755Off Market
A local agent can set up tours, give advice and negotiate with sellers.
A local lender can help you make sure your offer is ready when you are.
Similar homes
- $399,9003 bd2 ba1.6k sqft1623 Dartmouth St, Clearwater, FL 33755For Sale
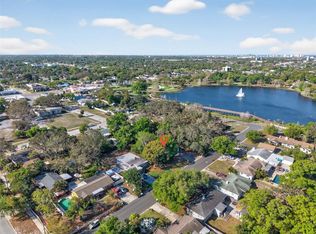
 MLS ID #TB8489121, Zach Steinberger, COMPASS FLORIDA LLC. Stellar MLS
 - $469,0003 bd2 ba1.6k sqft1508 Erin Ln, Clearwater, FL 33755For Sale
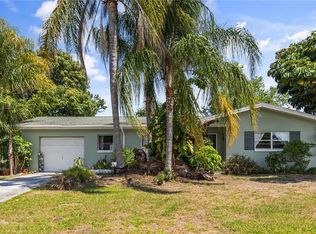 MLS ID #TB8504501, Erin Cordero, COLDWELL BANKER REALTY. Stellar MLS
 - $465,0004 bd2 ba1.7k sqft1357 S Evergreen Ave, Clearwater, FL 33756For Sale
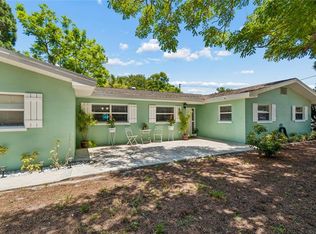 MLS ID #TB8523459, Betty Granucci, CHARLES RUTENBERG REALTY INC. Stellar MLS
 - $359,0002 bd1 ba1.5k sqft1428 Pinebrook Dr, Clearwater, FL 33755For Sale
 MLS ID #TB8520036, Mark Ganier, RE/MAX REALTEC GROUP INC. Stellar MLS
 - $370,0003 bd2 ba1.7k sqft1765 Kings Hwy, Clearwater, FL 33755For SaleMLS ID #TB8451220, Jodi Avery, KELLER WILLIAMS SOUTH TAMPA. Stellar MLS
- $399,0003 bd3 ba1.8k sqft1182 Norwood Ave, Clearwater, FL 33756For SaleMLS ID #TB8437143, Michelle Rinello, BHHS FLORIDA PROPERTIES GROUP. Stellar MLS
- $429,5004 bd3 ba1.6k sqft1715 Jefferson Ave, Largo, FL 33770For SaleMLS ID #TB8449699, Piro Poloska, CHARLES RUTENBERG REALTY INC. Stellar MLS
- $429,0002 bd2 ba1.5k sqft2087 Druid Rd E, Clearwater, FL 33764For SaleMLS ID #TB8511515, Vickee Walthall, COASTAL PROPERTIES GROUP INTERNATIONAL. Stellar MLS
- $390,0003 bd2 ba1k sqft1253 Union St, Clearwater, FL 33755For SaleMLS ID #TB8520793, Jake Yencarelli, KELLER WILLIAMS REALTY- PALM HARBOR. Stellar MLS
- $459,9903 bd2 ba1.4k sqft1806 Beverly Cir N, Clearwater, FL 33764For SaleMLS ID #TB8470082, Valerie McClary, EXP REALTY LLC. Stellar MLS
- $339,5002 bd2 ba1k sqft1251 Oakview Ave, Clearwater, FL 33756For SaleMLS ID #TB8513145, Zach Job, LPT REALTY, LLC. Stellar MLS
- $359,0003 bd2 ba1.5k sqft1421 Temple St, Clearwater, FL 33756For SaleMLS ID #TB8527099, Katrina Jauregui, REDFIN CORPORATION. Stellar MLS
- $420,0003 bd2 ba1.3k sqft2061 Fair Oak Dr, Clearwater, FL 33763For SaleMLS ID #TB8522318, Jeffrey Borham, PA, EXP REALTY LLC. Stellar MLS
- $404,9992 bd2 ba1.5k sqft2335 Surrey Ln, Clearwater, FL 33763For SaleMLS ID #TB8517433, Jared Rutherford, KELLER WILLIAMS TAMPA PROPERTIES. Stellar MLS
- $414,9003 bd2 ba1.7k sqft1900 Stanton Ave, Largo, FL 33770For SaleMLS ID #TB8516020, Vivian Resnick, DALTON WADE INC. Stellar MLS
- $520,0003 bd3 ba1.8k sqft804 Woodruff Ave, Clearwater, FL 33756For SaleMLS ID #TB8496772, Serghei Diaconu, DALTON WADE INC. Stellar MLS
- $395,0003 bd1 ba1.2k sqft1252 Burma Ave, Clearwater, FL 33764For SaleMLS ID #GC541746, Patti Alvarado, COLDWELL BANKER M.M. PARRISH REALTORS. Stellar MLS
- $450,0002 bd2 ba1.5k sqft677 Oakwood Dr, Dunedin, FL 34698For SaleMLS ID #TB8525914, Alexis Elie, CHARLES RUTENBERG REALTY INC. Stellar MLS
- $539,0002 bd2 ba1.2k sqft1121 Sunnydale Dr, Clearwater, FL 33755For SaleMLS ID #TB8518280, Katie Ducharme Procissi, KATIE DUCHARME REALTY, LLC. Stellar MLS
- $410,0002 bd2 ba1k sqft2337 Black Oak Ln, Clearwater, FL 33763For SaleMLS ID #TB8509020, Gregory Silvestro, MIHARA & ASSOCIATES INC.. Stellar MLS
