Enjoy modern mountain living in this beautifully designed 4-bedroom, 3-bathroom townhome offering 1,767 square feet of thoughtfully planned space on Palmer Street—just a couple of blocks from vibrant downtown Salida. This new construction home features an inviting open-concept floor plan that seamlessly connects the living, dining, and kitchen areas, creating a bright and functional space perfect for both everyday living and entertaining. The stylish kitchen is equipped with quartz countertops, stainless steel appliances, and ample cabinetry, delivering both elegance and practicality. The main-floor primary suite provides comfort and convenience with easy access and a en-suite bathroom, while additional bedrooms offer flexible space for guests, a home office, or recreation. Step outside and enjoy beautiful mountain views, or take a short stroll to downtown Salida’s shops, restaurants, galleries, and riverfront activities. The home also includes a detached one-car garage for added storage and parking. Whether you're looking for a full-time residence, mountain retreat, or investment opportunity, this low-maintenance townhome combines modern finishes, a prime location, and the best of Salida living. Give us a call today to schedule your showing!
New construction
Price cut: $30K (5/22)
$699,000
325 Palmer Street, Salida, CO 81201
4beds
1,767sqft
:
Get pre-qualified$4,123/mo
Townhouse
Built in 2025
-- sqft lot
$695,900 Zestimate®
$396/sqft
$-- HOA
What's special
Modern finishesStylish kitchenBeautiful mountain viewsMain-floor primary suiteStainless steel appliancesQuartz countertopsEn-suite bathroom
- 131 days |
- 135 |
- 6 |
Zillow last checked:
Listing updated:
Listed by:
Hunter Smith 720-545-7655 hsmith@pinonrealestate.com,
Pinon Real Estate Group LLC
Source: REcolorado as distributed by MLS GRID,MLS#: 4712585
Facts & features
Interior
Bedrooms & bathrooms
- Bedrooms: 4
- Bathrooms: 3
- Full bathrooms: 1
- 3/4 bathrooms: 1
- 1/2 bathrooms: 1
- Main level bathrooms: 2
- Main level bedrooms: 1
Bedroom
- Description: Main Floor Primary Bedroom
- Features: Primary Suite
- Level: Main
Bedroom
- Description: Bedroom 2 With Great Mountain Views
- Level: Upper
Bedroom
- Description: Bedroom 3 Could Be Used As An Office/Flex Space
- Level: Upper
Bedroom
- Description: Bedroom 4
- Level: Upper
Bathroom
- Description: Half Bath Off The Kitchen
- Level: Main
Bathroom
- Description: Dual Vanities, Custom Tile Shower
- Features: Primary Suite
- Level: Main
Bathroom
- Level: Upper
Kitchen
- Description: Beautiful Quartz Countertops Stainless Steel Appliances
- Level: Main
Laundry
- Description: Laundry/Mud Room Off The Backyard
- Level: Main
Living room
- Description: Open Concept Living Space With 9' Tall Ceilings
- Level: Main
Heating
- Forced Air
Cooling
- Central Air
Appliances
- Included: Dishwasher, Microwave, Range, Refrigerator
Features
- Ceiling Fan(s), Eat-in Kitchen, Open Floorplan, Pantry, Primary Suite, Quartz Counters, Walk-In Closet(s)
- Flooring: Tile, Vinyl
- Basement: Crawl Space
- Common walls with other units/homes: 2+ Common Walls
Interior area
- Total structure area: 1,767
- Total interior livable area: 1,767 sqft
- Finished area above ground: 1,767
- Finished area below ground: 0
Property
Parking
- Total spaces: 1
- Parking features: Garage
- Garage spaces: 1
Features
- Levels: Two
- Stories: 2
- Patio & porch: Front Porch, Patio
- Exterior features: Private Yard, Rain Gutters
- Fencing: Partial
- Has view: Yes
- View description: Mountain(s)
Details
- Parcel number: 380705111482
- Zoning: R-2
- Special conditions: Standard
Construction
Type & style
- Home type: Townhouse
- Architectural style: Mountain Contemporary
- Property subtype: Townhouse
- Attached to another structure: Yes
Materials
- ICFs (Insulated Concrete Forms), Stone, Stucco
- Foundation: Concrete Perimeter
- Roof: Composition
Condition
- New Construction
- New construction: Yes
- Year built: 2025
Utilities & green energy
- Sewer: Public Sewer
- Water: Public
- Utilities for property: Electricity Connected, Natural Gas Connected
Community & HOA
Community
- Senior community: Yes
- Subdivision: Blake & Westerfields
HOA
- Has HOA: No
Location
- Region: Salida
Financial & listing details
- Price per square foot: $396/sqft
- Annual tax amount: $1,859
- Date on market: 3/13/2026
- Listing terms: 1031 Exchange,Cash,Conventional
- Exclusions: Seller/Contractors Personal Property
- Ownership: Corporation/Trust
- Electric utility on property: Yes
- Road surface type: Paved
Estimated market value
$695,900
$661,000 - $731,000
$3,155/mo
Price history
| Date | Event | Price |
|---|---|---|
| 5/22/2026 | Price change | $699,000-4.1%$396/sqft |
Source:  REcolorado as distributed by MLS GRID #4712585 Report a problem REcolorado as distributed by MLS GRID #4712585 Report a problem | ||
| 3/13/2026 | Listed for sale | $729,000$413/sqft |
Source: REcolorado as distributed by MLS GRID #4712585 Report a problem | ||
Public tax history
Tax history is unavailable.
Monthly payment
Est. payment
Payment breakdown
Explore the cost of this home by adjusting the details. Changes won't be saved.Climate risks
Neighborhood: 81201
Nearby schools
GreatSchools rating
- 4/10Salida Middle SchoolGrades: 5-8Distance: 0.3 mi
- 5/10Salida High SchoolGrades: 9-12Distance: 0.4 mi
- 9/10Longfellow Elementary SchoolGrades: K-4Distance: 0.7 mi
Schools provided by the listing agent
- Elementary: Longfellow
- Middle: Salida
- High: Salida
- District: Salida R-32
Source: REcolorado as distributed by MLS GRID. This data may not be complete. We recommend contacting the local school district to confirm school assignments for this home.
- $699,0004 bd3 ba1.7k sqft327 Palmer St, Salida, CO 81201New Construction

- $699,0004 bd3 ba1.7k sqft323 Palmer St, Salida, CO 81201New Construction

- $1,013,7002 bd2 ba2.1k sqft325 Maxwell St, Salida, CO 81201Off Market
- $621,6002 bd1 ba576 sqft341 Palmer St, Salida, CO 81201Off Market
- $743,7003 bd2 ba1.5k sqft333 Maxwell St, Salida, CO 81201Off Market
- $545,4003 bd2 ba1.5k sqft338 Hunt St, Salida, CO 81201Off Market
- $480,5002 bd1 ba816 sqft324 Hunt St, Salida, CO 81201Off Market
- $804,7003 bd2 ba2.1k sqft348 Palmer St, Salida, CO 81201Off Market
A local agent can set up tours, give advice and negotiate with sellers.
A local lender can help you make sure your offer is ready when you are.
Similar homes
- $699,0004 bd3 ba1.7k sqft323 Palmer Street, Salida, CO 81201New Construction
 MLS ID #2279085, Hunter Smith, Pinon Real Estate Group LLC. REcolorado as distributed by MLS GRID
 - $699,0004 bd3 ba1.7k sqft327 Palmer Street, Salida, CO 81201New ConstructionMLS ID #2030099, Hunter Smith, Pinon Real Estate Group LLC. REcolorado as distributed by MLS GRID
- $674,0003 bd2 ba1.4k sqft515 Palmer Street, Salida, CO 81201For Sale
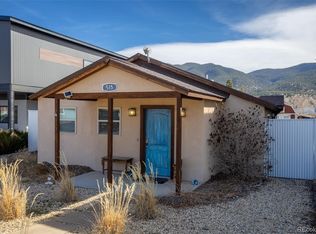 MLS ID #8084699, Brett Rankin, Pinon Real Estate Group LLC. REcolorado as distributed by MLS GRID
 - $725,0003 bd2 ba1.6k sqft127 Crestone Mesa Drive #A, Salida, CO 81201For Sale
 MLS ID #2735254, Hunter Smith, Pinon Real Estate Group LLC. REcolorado as distributed by MLS GRID
 - $749,0004 bd2 ba2.1k sqft6475 County Road 178 E, Salida, CO 81201For SaleMLS ID #4798477, Adriana De Anda, Pinon Real Estate Group LLC. REcolorado as distributed by MLS GRID
- $679,0003 bd1 ba1k sqft549 Blake Street, Salida, CO 81201For SaleMLS ID #5915781, Devon Kasper, Colorado Mountain Realty. REcolorado as distributed by MLS GRID
- $890,0003 bd2 ba1.8k sqft7687 W US Highway 50, Salida, CO 81201For SaleMLS ID #2143311, Barbara Pearson-Sawyer,GRI, Century 21 Community First. REcolorado as distributed by MLS GRID
- $578,0003 bd3 ba1.3k sqft601 Scott Street #A, Salida, CO 81201New ConstructionMLS ID #4486784, Hunter Smith, Pinon Real Estate Group LLC. REcolorado as distributed by MLS GRID
- $924,0004 bd2 ba1.8k sqft239 E Street Street, Salida, CO 81201For SaleMLS ID #9219142, Ritchie Molitor, Real Broker, LLC. REcolorado as distributed by MLS GRID
- $729,0003 bd2 ba1.4k sqft9930 Sioux Circle, Salida, CO 81201For SaleMLS ID #6776799, Kim Bouldin, Pinon Real Estate Group LLC. REcolorado as distributed by MLS GRID
- $699,0001 bd2 ba1.1k sqft536 E 1st Street #J, Salida, CO 81201For SaleMLS ID #8382225, K. Hale Camp, Pinon Real Estate Group LLC. REcolorado as distributed by MLS GRID
- $649,0003 bd1 ba1.8k sqft323 W 8th Street, Salida, CO 81201For SaleMLS ID #8005429, Kristi Miller, Barclay Realty Group LLC. REcolorado as distributed by MLS GRID
- $602,0003 bd2 ba912 sqft501 Chilcott Street, Salida, CO 81201For SaleMLS ID #2402063, April Adams, United Country Mountain Ranch and Home Brokers. REcolorado as distributed by MLS GRID
- $925,0004 bd4 ba2.2k sqft1115 E Street, Salida, CO 81201For SaleMLS ID #8463067, Robert Prescott, Worth Clark Realty. REcolorado as distributed by MLS GRID
- $712,0003 bd4 ba2.2k sqft146 Starbuck Circle, Salida, CO 81201New ConstructionMLS ID #2991152, Kerri Karcz, Colorado Real Estate Company - Jason J. Smith. REcolorado as distributed by MLS GRID
- $699,0003 bd2 ba2k sqft119 Starbuck Circle, Salida, CO 81201For SaleMLS ID #9946294, April Adams, United Country Mountain Ranch and Home Brokers. REcolorado as distributed by MLS GRID
- $774,9003 bd3 ba2.2k sqft9520 Highway 291, Salida, CO 81201For SaleMLS ID #2377198, Kim Wilcoxson, HomeSmart Preferred Realty. REcolorado as distributed by MLS GRID
- $685,0003 bd3 ba1.5k sqft4901 Main Street, Salida, CO 81201New ConstructionMLS ID #2585323, Laura Ostrom, 58 Real Estate LLC. REcolorado as distributed by MLS GRID
- $629,0003 bd2 ba1.4k sqft646 C Street, Salida, CO 81201For SaleMLS ID #9949974, Austina Campbell, Coldwell Banker Collegiate Peaks Realty. REcolorado as distributed by MLS GRID
- $699,0002 bd1 ba1k sqft226 E 2nd Street, Salida, CO 81201For SaleMLS ID #5112872, Wendy Rombold, Pinon Real Estate Group LLC. REcolorado as distributed by MLS GRID
