Skip main navigation
Off market
  • Price Unknown

    325 Paoli Woods, Paoli, PA 19301

    4beds
    2,443sqft
    Townhouse
    Built in 1982
    1,993 Square Feet Lot
    $-- Zestimate®
    $--/sqft
    $-- Estimated rent

    Home value

    Not available

    Estimated sales range

    Not available

    Not available

    Zestimate® history
    Loading
    Loading...

    Owner options

    List your home for rent

    Find your next renter with Zillow Rental Manager. Plus, with online applications, you can quickly screen prospective tenants – for free.

    Learn more
    Refinance and save

    $355/mo

    Est. payment

    Refinancing to a lower rate could help reduce your monthly payments and save thousands over the life of the loan.

    See today's rates

    $355/mo

    Est. payment

    Explore your selling options

    Work with a Zillow partner agent

    Leverage their expertise and Zillow's premium Showcase listings to get your home seen by more buyers.

    Get started

    List with your own agent

    Get your home in front of millions of buyers by listing it on Zillow.

    Learn how to do it

    Sell it yourself

    Take full control of how buyers see your home on Zillow by listing For Sale by Owner (FSBO).

    List your home

    What's special

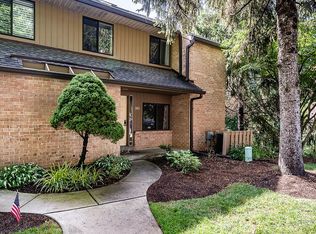
    Location, Location, Location! Welcome to this completely updated townhome in highly sought after Paoli Woods development. This wonderful property boasts an all brick facade, hardwood floorings, recessed lighting, newer kitchen and baths and 4 levels of living! Enter the front door and find a gracious foyer with a remodeled hall powder room, crown molding and coat closet. There is a cozy den with fireplace and custom built-ins and another large walk-in closet for storage. The newly updated kitchen features Bosch appliances, sleek modern cabinetry, tile backsplash and under cabinet lighting. The adjoining dining room offers sliding doors leading out to a secluded, concrete patio overlooking a lush rear open space and greenery. The dining room is open to the living room and is spacious for entertaining and everyday living. Upstairs, the primary bedroom includes a walk-in closet and gorgeous newly updated main bath with frameless glass shower doors, beautiful tile and fixtures. To complete this level find , two more additional bedrooms both generously sized and an additional updated full bath. There is a large closet that is plumbed for a 2nd floor laundry or can be used for extra closet storage. The 3rd level features the 4th bedroom suite with double closets , ceiling fan, newer Velux skylight windows for beautiful sky views and natural breezes. The finished lower level features beautiful maintenance free flooring, high ceilings, daylight windows and sliding doors to a second fenced in rear patio with gate to open space and walking paths. The unfinished area includes a large laundry area and loads of storage potential. Come tour this home for yourself before it's too late. All this is conveniently located in the award winning T/E Schools and walkable to the R5 train line, fabulous restaurants and shops

    This property is not currently displayed as for sale or rent on Zillow. This may be different from what's on other websites or public sources.

    Zillow last checked:

    Listing updated:

    Listed by:

    Laura Caterson 610-212-3779,

    BHHS Fox & Roach Wayne-Devon,

    Co-Listing Agent: Dana Zdancewicz 610-804-1834,

    BHHS Fox & Roach Wayne-Devon

    Bought with:

    Melanie Fritz

    Compass RE

    Source: Bright MLS,MLS#: PACT2003258MLS Logo

    Facts & features

    Interior

    Bedrooms & bathrooms
    • Bedrooms: 4
    • Bathrooms: 3
    • Full bathrooms: 2
    • 1/2 bathrooms: 1
    • Main level bathrooms: 1
    Basement
    • Description: Percent Finished: 80.0
    • Area: 450
    Heating
    • Heat Pump, Electric
    Cooling
    • Central Air, Electric
    Appliances
    • Included: Electric Water Heater
    Features
    • Basement: Full,Walk-Out Access
    • Number of fireplaces: 1
    Interior area
    • Total structure area: 2,443
    • Total interior livable area: 2,443 sqft
    • Finished area above ground: 1,993
    • Finished area below ground: 450

    Property

    Parking
    • Parking features: Assigned, Parking Lot
    • Details: Assigned Parking
    Accessibility
    • Accessibility features: None
    Features
    • Levels: Four
    • Stories: 4
    • Pool features: None
    Lot
    • Size: 1,993 Square Feet
    Details
    • Additional structures: Above Grade, Below Grade
    • Parcel number: 4309R0325
    • Zoning: RESIDENTIAL
    • Special conditions: Standard

    Construction

    Type & style
    • Home type: Townhouse
    • Architectural style: Traditional
    • Property subtype: Townhouse
    Materials
    • Brick
    • Roof: Shingle
    Condition
    • New construction: No
    • Year built: 1982

    Utilities & green energy

    • Sewer: Public Sewer
    • Water: Public

    Community & HOA

    Community
    • Subdivision: Paoli Woods
    HOA
    • Has HOA: Yes
    • HOA fee: $355 monthly
    Location
    • Region: Paoli
    • Municipality: TREDYFFRIN TWP

    Financial & listing details

    • Tax assessed value: $159,110
    • Annual tax amount: $5,129
    • Date on market: 7/21/2021
    • Listing agreement: Exclusive Right To Sell
    • Listing terms: Cash,Conventional
    • Ownership: Fee Simple

    Price history

    DateEventPrice
    9/9/2021Sold$465,000+5.7%$190/sqft
    Source: Bright MLS #PACT2003258 Report a problem
    7/25/2021Pending sale$440,000$180/sqft
    Source: Bright MLS #PACT2003258 Report a problem
    7/21/2021Listed for sale$440,000$180/sqft
    Source: Bright MLS #PACT2003258 Report a problem

    Public tax history

    Tax history is unavailable.

    Neighborhood: 19301

    Nearby schools

    GreatSchools rating
    Schools provided by the listing agent
    • District: Tredyffrin-easttown

    Source: Bright MLS. This data may not be complete. We recommend contacting the local school district to confirm school assignments for this home.