Skip main navigation
Off market
  • $569,100

    325 Park Ave, Harleysville, PA 19438

    3beds
    2,551sqft
    SingleFamily
    Built in 1994
    8,463 Square Feet Lot
    $569,100 Zestimate®
    $223/sqft
    $3,376 Estimated rent

    Home value

    $569,100

    $541,000 - $598,000

    $3,376/mo

    Zestimate® history
    Loading
    Loading...

    Owner options

    List your home for rent

    $3,376/mo

    Rent Zestimate®

    Find your next renter with Zillow Rental Manager. Plus, with online applications, you can quickly screen prospective tenants – for free.

    Learn more

    $3,376/mo

    Rent Zestimate®

    Refinance and save

    $3,696/mo

    Est. payment

    Refinancing to a lower rate could help reduce your monthly payments and save thousands over the life of the loan.

    See today's rates

    $3,696/mo

    Est. payment

    Explore your selling options

    Work with a Zillow partner agent

    Leverage their expertise and Zillow's premium Showcase listings to get your home seen by more buyers.

    Get started

    List with your own agent

    Get your home in front of millions of buyers by listing it on Zillow.

    Learn how to do it

    Sell it yourself

    Take full control of how buyers see your home on Zillow by listing For Sale by Owner (FSBO).

    List your home

    What's special

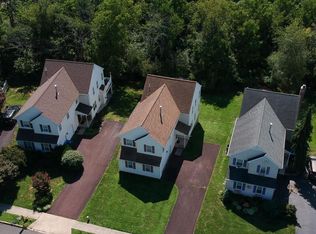
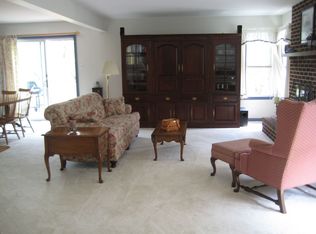
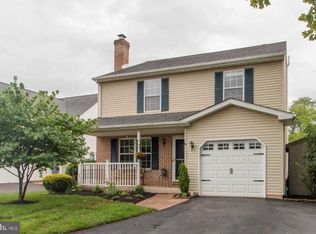
    Welcome home to this beautiful colonial-style home found in a quiet, friendly neighborhood with minimal traffic flow. This 3-bedroom, 2.5 bath home is located in the desirable school district of Souderton. Stepping through the front door, you will instantly notice the timeless hardwood floors, spacious high ceiling, and abundant natural light flowing through the window above the front entrance. Entering the home further, you will find a dining room and living room separated by a half wall allowing for an open flow from room to room. The large living room connects to the kitchen and also provides access to the back deck through glass double doors. The kitchen consists of updated countertops, recessed lighting, vibrant tile backsplash, a double door oven, a deep stainless-steel sink, lively accent lighting, a spacious pantry, and so much more! The kitchen has plenty counterspace and seating with a peninsula breakfast bar. Continuing the tour to the second floor, you will discover two bedrooms both with large closets and plenty of light flowing through the windows. The master bedroom is surrounded by five windows for plenty of natural light and includes a sitting area for relaxation and two walk-in closets. The master bathroom also has plenty of room with a Jack & Jill sink and a new walk-in shower addition. A conveniently located washer, dryer, hall bathroom with a tub, and linen closet complete the second floor. The large finished basement, versatile for your needs, also provides extra storage closets and access to the back patio. Above the back patio, the large wooden deck is secured with a gate at the top of the stairs and is perfect for entertaining overlooking the serene backyard. The backyard is completely fenced in and is backed by mature trees for privacy making it perfect for outdoor fun! Pride of ownership shines throughout the home with various updates and renovations. Updates include a new roof (installed in 2012), furnace (2015), A/C (2015), interior paint (2017), deck stain (2017), hot water heater (2017). A two-car garage is connected to the home and the long, flat driveway also provides excess parking spaces. This property is close to shopping, restaurants, the community pool, and more with easy access to the PA-Turnpike and bike trails. See this amazing home for yourself and envision your future here!

    This property is not currently displayed as for sale or rent on Zillow. This may be different from what's on other websites or public sources.
    Facts & features

    Interior

    Bedrooms & bathrooms
    • Bedrooms: 3
    • Bathrooms: 3
    • Full bathrooms: 2
    • 1/2 bathrooms: 1
    Heating
    • Other, Gas
    Cooling
    • Central
    Appliances
    • Included: Garbage disposal
    Features
    • Basement: Finished
    • Has fireplace: Yes
    Interior area
    • Total interior livable area: 2,551 sqft

    Property

    Parking
    • Parking features: Garage - Attached
    Features
    • Exterior features: Other
    Lot
    • Size: 8,463 Square Feet
    Details
    • Parcel number: 500003174611

    Construction

    Type & style
    • Home type: SingleFamily
    • Architectural style: Colonial
    Condition
    • Year built: 1994

    Community & HOA

    Location
    • Region: Harleysville

    Financial & listing details

    • Price per square foot: $223/sqft
    • Tax assessed value: $154,250
    • Annual tax amount: $6,599

    Price history

    DateEventPrice
    8/9/2018Sold$355,000+1.4%$139/sqft
    Source: Public Record Report a problem
    4/4/2018Listing removed$350,000$137/sqft
    Source: Keller Williams Real Estate #1000267728 Report a problem
    3/20/2018Pending sale$350,000$137/sqft
    Source: Keller Williams Real Estate #1000267728 Report a problem
    3/14/2018Listed for sale$350,000+114.6%$137/sqft
    Source: Keller Williams Real Estate-Bl #1000267728 Report a problem
    7/19/1994Sold$163,125$64/sqft
    Source: Public Record Report a problem

    Public tax history

    YearProperty taxesTax assessment
    2025$6,599 +6.1%$154,250
    2024$6,218 $154,250
    2023$6,218 +7.3%$154,250
    2022$5,798 +1.5%$154,250
    2021$5,712 +1.2%$154,250
    2020$5,644 +1.2%$154,250
    2019$5,578 +2%$154,250
    2018$5,471 +1.5%$154,250
    2017$5,389 +0.4%$154,250
    2016$5,368 +1.5%$154,250
    2015$5,290 +0.8%$154,250
    2014$5,246 +1%$154,250
    2013$5,195 +2.5%$154,250
    2012$5,069 +6.2%$154,250
    2011$4,773 +3.9%$154,250
    2010$4,593 +2.4%$154,250
    2009$4,486 +0.2%$154,250
    2008$4,478 +3.2%--
    2007$4,341 +3.5%--
    2006$4,196 +5.1%--
    2005$3,993 +6.2%--
    2004$3,759 +7.3%--
    2003$3,503 +4.9%--
    2002$3,339 +5%--
    2000$3,181 +2.8%--
    1999$3,094 --
    Find assessor info on the county website

    Neighborhood: 19438

    Nearby schools

    GreatSchools rating
    Schools provided by the listing agent
    • District: Souderton Area

    Source: The MLS. This data may not be complete. We recommend contacting the local school district to confirm school assignments for this home.

    Get a cash offer in 3 minutes
    Find out how much your home could sell for in as little as 3 minutes with a no-obligation cash offer.
    Estimated market value
    $569,100
    Get a cash offer in 3 minutes
    Find out how much your home could sell for in as little as 3 minutes with a no-obligation cash offer.
    Estimated market value
    $569,100