Skip main navigation
Off market
  • Price Unknown

    325 Park East Dr #219, Winnipeg, MB R3Y 1Z9

    3beds
    1,200sqft
    Townhouse
    Built in ----
    -- sqft lot
    $-- Zestimate®
    C$--/sqft
    C$2,292 Estimated rent

    Home value

    Not available

    Estimated sales range

    Not available

    Not available

    Loading
    Loading...

    Owner options

    List your home for rent

    C$2,292/mo

    Rent Zestimate®

    Find your next renter with Zillow Rental Manager. Plus, with online applications, you can quickly screen prospective tenants – for free.

    Learn more

    C$2,292/mo

    Rent Zestimate®

    Refinance and save

    Refinancing to a lower rate could help reduce your monthly payments and save thousands over the life of the loan.

    See today's rates

    Explore your selling options

    Work with a Zillow partner agent

    Leverage their expertise and Zillow's premium Showcase listings to get your home seen by more buyers.

    Get started

    List with your own agent

    Get your home in front of millions of buyers by listing it on Zillow.

    Learn how to do it

    Sell it yourself

    Take full control of how buyers see your home on Zillow by listing For Sale by Owner (FSBO).

    List your home

    What's special

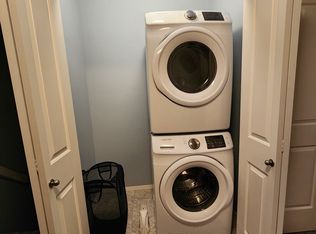
    Covered parkingIn-suite laundry

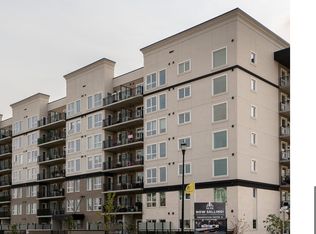
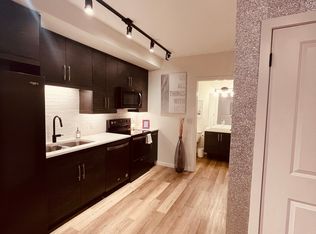
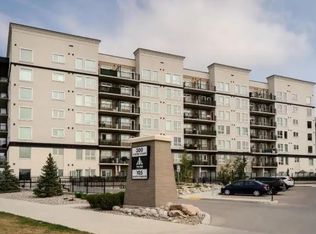
    219-325 Park East Drive - 1 About Newly Built 3 Bedroom 2.5 Bath Townhouse/Condo Unit In The Bridgewater Area! Located at 325 Park East Dr - Unit 219 Water included in rent - 3 Bedrooms - 2.5 Bathrooms - Covered parking - In-suite laundry! - Big grocery stores like Save on Foods, Costco and Walmart all just a 5-10 minute drive from the home! - A variety of restaurants and bars just a short drive from the home plus great entertainment like Cineplex Odeon, Rec room and Outlet Collection! - In the summers, you can take a nice stroll to the Bridgewater Trails Fountain and Esker Park Basketball Court! - A few grade schools within a short commute from the home! - A short walk to bus stops! - Dogs under 75 pounds and cats permitted with 1/2 month's rent deposit - Non-smoking unit - Unfurnished unit **Please note that we will never ask for money upfront for booking a viewing and we do not charge an application fee** Rent is $2,095.00 per month with applied discounts. Tenant pays hydro (approximately $120/m but is dependent on resident's usage). Available immediately on a year-long term. Half month's security deposit is required. The property will come unfurnished. Tenant Application Requirements: * Must show proof of income * Must provide previous landlord and employers' references * If first time renter, a guarantor is required in the application For inquiries please contact either of the following: To book a viewing visit: [https bookings.

    This property is off market, which means it's not currently listed for sale or rent on Zillow. This may be different from what's available on other websites or public sources.
    Zillow last checked:

    Listing updated:

    Source: Zillow Rentals

    Facts & features

    Interior

    Bedrooms & bathrooms
    • Bedrooms: 3
    • Bathrooms: 3
    • Full bathrooms: 2
    • 1/2 bathrooms: 1
    Interior area
    • Total interior livable area: 1,200 sqft

    Property

    Parking
    • Details: Contact manager
    Features
    • Exterior features: Water included in rent

    Construction

    Type & style
    • Home type: Townhouse
    • Property subtype: Townhouse

    Utilities & green energy

    • Utilities for property: Water

    Community & HOA

    Location
    • Region: Winnipeg

    Financial & listing details

    • Date on market: 1/28/2026
    • Lease term: Contact For Details

    Price history

    DateEventPrice
    2/9/2026Listing removedC$2,095C$2/sqft
    Source: Zillow Rentals Report a problem
    1/29/2026Listed for rentC$2,095C$2/sqft
    Source: Zillow Rentals Report a problem

    Public tax history

    Tax history is unavailable.

    Neighborhood: Fort Garry

    Nearby schools

    GreatSchools rating

    No schools nearby

    We couldn't find any schools near this home.