Skip main navigation
Closed
  • $1,400,000

    325 Park Pl, Glencoe, IL 60022

    3beds
    2,504sqft
    Single Family Residence
    Built in 1954
    9,583 Square Feet Lot
    $1,411,900 Zestimate®
    $559/sqft
    $4,159 Estimated rent

    Home value

    $1,411,900

    $1.28M - $1.55M

    $4,159/mo

    Zestimate® history
    Loading
    Loading...

    Owner options

    List your home for rent

    $4,159/mo

    Rent Zestimate®

    Find your next renter with Zillow Rental Manager. Plus, with online applications, you can quickly screen prospective tenants – for free.

    Learn more

    $4,159/mo

    Rent Zestimate®

    Refinance and save

    $8,240/mo

    Est. payment

    Refinancing to a lower rate could help reduce your monthly payments and save thousands over the life of the loan.

    See today's rates

    $8,240/mo

    Est. payment

    Explore your selling options

    Work with a Zillow partner agent

    Leverage their expertise and Zillow's premium Showcase listings to get your home seen by more buyers.

    Get started

    List with your own agent

    Get your home in front of millions of buyers by listing it on Zillow.

    Learn how to do it

    Sell it yourself

    Take full control of how buyers see your home on Zillow by listing For Sale by Owner (FSBO).

    List your home

    What's special

    Large quartz waterfall islandOpen conceptBeautiful custom cabinetryFranke sink
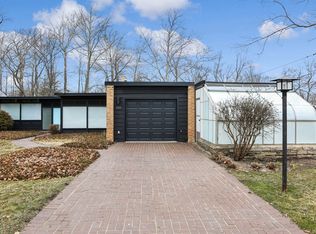
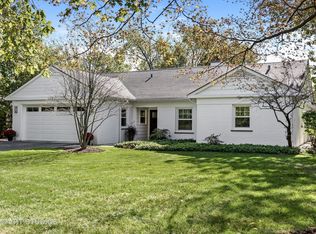
    Extraordinary!! 2026 Full, to the studs, Renovation. Welcome to The Perfect Blend of Mid Century Modern meets California Chic! This is a must see, stunning ranch in East Glencoe. With 3 beds, 2 & a half baths & all the right spaces for families just starting out or individuals downsizing to easy living. The Kitchen boasts all stainless Bosch appliances, Franke sink, a large quartz waterfall island, breakfast bar seating for four, and beautiful custom cabinetry. Open concept, the cozy family room with vaulted ceiling & gas fireplace invite you to curl up with a good book. Need more space? The large living room also boasting a vaulted ceiling with skylights is a fantastic multifunctional space for music, office/study, play room, game or movie night. Through the living room, a patio overlooks the expansive yard and neighborhood park! Enjoy White oak engineered hardwood throughout main living areas. Sunlight pours in through the all new energy efficient Marvin windows, providing an abundance of natural light and comfort. The ensuite primary bedroom features luxury Brizo fixtures. Thoughtfully executed, the baths include bluetooth compatible vents for music while you shower! No detail overlooked in this gorgeous home. The laundry room includes a space saving tankless hot water heater, & European designed stackable washer /dryer. Even the new 2 car attached garage includes a heater, ventilation system, 2 EV car chargers, an oversized insulated door and room for storage. The entire home is pre-wired for smart home technology with ring cameras ready for your activation. Perfectly located just steps from the Chicago Botanic Garden and near Ravinia Festival, this home provides unparalleled access to shopping, dining, local beaches, Metra train, and the expressway providing the perfect balance of the North Shore's natural beauty with everyday convenience. This is more than a home, it's a lifestyle. The Ranch you've been waiting for, this home could be the best move in ready condo alternative on the market!!

    Zillow last checked:

    Listing updated:

    Listed by:

    Kimberly Ann Hoegler 847-707-7691,

    @properties Christie's International Real Estate

    Bought with:

    Brandy Simon

    Engel & Voelkers Chicago North Shore

    Source: MRED as distributed by MLS GRID,MLS#: 12531339MLS Logo

    Facts & features

    Interior

    Bedrooms & bathrooms
    • Bedrooms: 3
    • Bathrooms: 3
    • Full bathrooms: 2
    • 1/2 bathrooms: 1
    Rooms
    • Room types: Breakfast Room
    Primary bedroom
    • Features: Flooring (Engineered Hardwood), Bathroom (Full, Lever/Easy to use faucets, Shower Only)
    • Level: Main
    • Area: 210 Square Feet
    • Dimensions: 14X15
    Bedroom 2
    • Features: Flooring (Engineered Hardwood)
    • Level: Main
    • Area: 132 Square Feet
    • Dimensions: 12X11
    Bedroom 3
    • Features: Flooring (Engineered Hardwood)
    • Level: Main
    • Area: 132 Square Feet
    • Dimensions: 12X11
    Breakfast room
    • Level: Main
    • Area: 96 Square Feet
    • Dimensions: 12X8
    Dining room
    • Features: Flooring (Engineered Hardwood)
    • Level: Main
    • Area: 112 Square Feet
    • Dimensions: 14X8
    Family room
    • Features: Flooring (Engineered Hardwood)
    • Level: Main
    • Area: 168 Square Feet
    • Dimensions: 14X12
    Kitchen
    • Features: Kitchen (Eating Area-Breakfast Bar, Breakfast Room), Flooring (Engineered Hardwood)
    • Level: Main
    • Area: 192 Square Feet
    • Dimensions: 16X12
    Laundry
    • Features: Flooring (Luxury Vinyl)
    • Level: Main
    • Area: 66 Square Feet
    • Dimensions: 6X11
    Living room
    • Features: Flooring (Engineered Hardwood)
    • Level: Main
    • Area: 378 Square Feet
    • Dimensions: 27X14
    Heating
    • Natural Gas, Forced Air
    Cooling
    • Central Air, Electric
    Appliances
    • Included: Humidifier
    • Laundry: Main Level, Sink
    Features
    • Vaulted Ceiling(s), 1st Floor Bedroom, 1st Floor Full Bath, Walk-In Closet(s), Open Floorplan, Dining Combo, Quartz Counters
    • Flooring: Hardwood
    • Doors: ENERGY STAR Qualified Doors, Storm Door(s), 36" Minimum Entry Door, Lever Style Door Handles, Sliding Glass Door(s)
    • Windows: Skylight(s), Aluminum Frames, Double Pane Windows, ENERGY STAR Qualified Windows
    • Basement: None
    • Attic: Finished,Pull Down Stair
    • Number of fireplaces: 1
    • Fireplace features: Gas Log, Gas Starter, Masonry, Living Room
    Interior area
    • Total structure area: 0
    • Total interior livable area: 2,504 sqft

    Property

    Parking
    • Total spaces: 6
    • Parking features: Other, Garage Door Opener, Heated Garage, Garage, Yes, Garage Owned, Attached, Driveway, Electric Vehicle Charging Station(s), Owned
    • Attached garage spaces: 2
    • Has uncovered spaces: Yes
    Accessibility
    • Accessibility features: No Disability Access
    Features
    • Stories: 1
    Lot
    • Size: 9,583 Square Feet
    • Dimensions: 154.1x60x52.2x21.3x92.6
    • Features: Irregular Lot
    Details
    • Parcel number: 05061030160000
    • Special conditions: List Broker Must Accompany

    Construction

    Type & style
    • Home type: SingleFamily
    • Architectural style: Ranch
    • Property subtype: Single Family Residence
    Materials
    • Brick
    • Roof: Asphalt
    Condition
    • New construction: No
    • Year built: 1954
    • Major remodel year: 2026

    Utilities & green energy

    • Electric: 200+ Amp Service
    • Sewer: Public Sewer
    • Water: Lake Michigan, Public

    Community & HOA

    Community
    • Features: Park, Tennis Court(s), Lake, Curbs, Sidewalks, Street Paved
    HOA
    • Services included: None
    Location
    • Region: Glencoe

    Financial & listing details

    • Price per square foot: $559/sqft
    • Tax assessed value: $670,010
    • Annual tax amount: $16,350
    • Date on market: 4/20/2026
    • Listing terms: VA
    • Ownership: Fee Simple

    Price history

    DateEventPrice
    5/13/2026Sold$1,400,000+7.8%$559/sqft
    Source: MRED as distributed by MLS GRID #12531339 Report a problem
    5/7/2026Pending sale$1,299,000$519/sqft
    Source: MRED as distributed by MLS GRID #12531339 Report a problem
    4/27/2026Contingent$1,299,000$519/sqft
    Source: MRED as distributed by MLS GRID #12531339 Report a problem
    4/20/2026Listed for sale$1,299,000+103%$519/sqft
    Source: MRED as distributed by MLS GRID #12531339 Report a problem
    6/27/2025Sold$640,000$256/sqft
    Source: MRED as distributed by MLS GRID #12367413 Report a problem

    Public tax history

    YearProperty taxesTax assessment
    2024-- $67,001 +0%
    2023$16,412 +7.1%$66,999
    2022$15,322 +83.8%$66,999 +53.6%
    2021$8,335 +10.6%$43,618
    2020$7,538 +1.8%$43,618 -7%
    2019$7,404 -2.9%$46,902 +8.8%
    2018$7,624 +4.8%$43,123
    2017$7,277 -5.7%$43,123 -10.6%
    2016$7,718 -15.7%$48,254 +22%
    2015$9,157 +4.7%$39,554
    2014$8,745 -9.3%$39,554
    2013$9,638 +11.5%$39,554 -6.9%
    2012$8,644 +2.1%$42,500
    2011$8,464 -2.1%$42,500
    2010$8,644 -6%$42,500 -23.9%
    2009$9,200 +16.6%$55,813 -5%
    2008$7,888 +2.5%$58,750
    2007$7,697 -10.5%$58,750 +29.9%
    2006$8,604 +12.2%$45,227
    2005$7,666 +3.9%$45,227
    2004$7,380 -6.4%$45,227 +10.5%
    2003$7,883 +2.7%$40,914
    2002$7,672 +21.8%$40,914 -8.2%
    2001$6,301 +2.7%$44,549 +37.5%
    2000$6,134 +2.6%$32,410
    1999$5,976 $32,410
    Find assessor info on the county website

    Neighborhood: 60022

    Nearby schools

    GreatSchools rating
    Schools provided by the listing agent
    • Elementary: South Elementary School
    • Middle: Central School
    • High: New Trier Twp H.S. Northfield/Wi
    • District: 35

    Source: MRED as distributed by MLS GRID. This data may not be complete. We recommend contacting the local school district to confirm school assignments for this home.

    Get a cash offer in 3 minutes
    Find out how much your home could sell for in as little as 3 minutes with a no-obligation cash offer.
    Estimated market value
    $1,411,900
    Get a cash offer in 3 minutes
    Find out how much your home could sell for in as little as 3 minutes with a no-obligation cash offer.
    Estimated market value
    $1,411,900