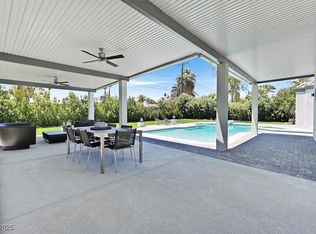
Best Value in Las Vegas w/no HOA * Classic upgraded ranch style home w/circular driveway on 1/3 acre+ in the vintage 'Rancho Park' Community * Very convenient close to the Charleston Medical District, Judicial District, Revitalized Downtown, Fremont St Experience, Art District & Las Vegas Outlet Mall * Close to the US-11/95 & I-15 * Beautiful Pergola in back for entertaining * The interior features a large formal living room & extra large family room / great room * The kitchen has granite counters & gas cooktop * Large laundry room * Garage has built in cabinets * Solar is Owned & paid in full in 2024 * 2 new AC units installed in 2020 & 2021 * New Roof in 2021 * Waste water plumbing re-done in 2020 * Pool & decking have been re-done * recent new toilets * 2 new water heaters in 2025 * Citrus trees & nice landscape * Come view this property, you won't be disappointed* BUYER MUST VIEW THE PROPERTY BEFORE SUBMITTING AN OFFEER PLEASE!
Closed
Zillow last checked:
Listing updated:
Bought with:
Angel Flores, S.0184297
Blue Diamond Realty LLC
Source: LVR,MLS#: 2806664 Originating MLS: Greater Las Vegas Association of Realtors Inc
Originating MLS: Greater Las Vegas Association of Realtors IncPrice history
| Date | Event | Price |
|---|---|---|
| 10/14/2026 | Sold | $600,000-14.3%$220/sqft |
Source:  LVR #2806664 Report a problem LVR #2806664 Report a problem | ||
| 9/9/2026 | Contingent | $700,000$257/sqft |
Source: LVR #2806664 Report a problem | ||
| 8/29/2026 | Pending sale | $700,000$257/sqft |
Source: LVR #2806664 Report a problem | ||
| 8/25/2026 | Contingent | $700,000$257/sqft |
Source: LVR #2806664 Report a problem | ||
| 8/8/2026 | Listed for sale | $700,000$257/sqft |
Source: LVR #2806664 Report a problem | ||
| 8/6/2026 | Contingent | $700,000$257/sqft |
Source: LVR #2806664 Report a problem | ||
| 8/6/2026 | Listed for sale | $700,000-9.1%$257/sqft |
Source: LVR #2806664 Report a problem | ||
| 5/8/2025 | Listing removed | $770,000$283/sqft |
Source: LVR #2675481 Report a problem | ||
| 5/2/2025 | Price change | $770,000-3.8%$283/sqft |
Source: LVR #2675481 Report a problem | ||
| 4/24/2025 | Listed for sale | $800,000+60%$294/sqft |
Source: LVR #2675481 Report a problem | ||
| 3/30/2020 | Sold | $500,000-1.9%$184/sqft |
Source: LVR #2171643 Report a problem | ||
| 3/18/2020 | Pending sale | $509,500$187/sqft |
Source: Realty ONE Group, Inc #2171643 Report a problem | ||
| 3/1/2020 | Price change | $509,500-1%$187/sqft |
Source: Realty ONE Group, Inc #2171643 Report a problem | ||
| 2/26/2020 | Price change | $514,500-1%$189/sqft |
Source: Realty ONE Group, Inc #2171643 Report a problem | ||
| 2/21/2020 | Price change | $519,500-1%$191/sqft |
Source: Realty ONE Group, Inc #2171643 Report a problem | ||
| 2/11/2020 | Price change | $524,500-0.1%$193/sqft |
Source: Realty ONE Group, Inc #2171643 Report a problem | ||
| 2/6/2020 | Listed for sale | $525,000+6.1%$193/sqft |
Source: Realty ONE Group, Inc #2171643 Report a problem | ||
| 8/8/2019 | Listing removed | $495,000$182/sqft |
Source: Very Vintage Vegas Realty #2113157 Report a problem | ||
| 7/11/2019 | Listed for sale | $495,000+106.3%$182/sqft |
Source: Very Vintage Vegas Realty #2113157 Report a problem | ||
| 8/24/2012 | Sold | $240,000-4%$88/sqft |
Source: Public Record Report a problem | ||
| 8/14/2012 | Listed for sale | $249,900$92/sqft |
Source: Realty ONE Group #1255709 Report a problem | ||
| 7/1/2012 | Listing removed | $249,900$92/sqft |
Source: Vflyer Homes #1255709 Report a problem | ||
| 6/30/2012 | Price change | $249,900-3.5%$92/sqft |
Source: Vflyer Homes #1255709 Report a problem | ||
| 6/23/2012 | Price change | $259,000-3.7%$95/sqft |
Source: Vflyer Homes #1255709 Report a problem | ||
| 6/14/2012 | Price change | $269,000-3.6%$99/sqft |
Source: Vflyer Homes #1255709 Report a problem | ||
| 6/5/2012 | Listed for sale | $279,000+85.4%$102/sqft |
Source: Vflyer Homes #1255709 Report a problem | ||
| 3/27/2012 | Sold | $150,500$55/sqft |
Source: Public Record Report a problem | ||

Get a cash offer in 3 minutes
Find out how much your home could sell for in as little as 3 minutes with a no-obligation cash offer.
Estimated market value
$600,100
