Skip main navigation
Closed
  • Price Unknown

    325 Pat Dr, Westwego, LA 70094

    4beds
    1,985sqft
    Single Family Residence
    Built in 1965
    5,850 Square Feet Lot
    $263,900 Zestimate®
    $--/sqft
    $1,933 Estimated rent

    Home value

    $263,900

    $245,000 - $282,000

    $1,933/mo

    Zestimate® history
    Loading
    Loading...

    Owner options

    List your home for rent

    $1,933/mo

    Rent Zestimate®

    Find your next renter with Zillow Rental Manager. Plus, with online applications, you can quickly screen prospective tenants – for free.

    Learn more

    $1,933/mo

    Rent Zestimate®

    Refinance and save

    Refinancing to a lower rate could help reduce your monthly payments and save thousands over the life of the loan.

    See today's rates

    Explore your selling options

    Work with a Zillow partner agent

    Leverage their expertise and Zillow's premium Showcase listings to get your home seen by more buyers.

    Get started

    List with your own agent

    Get your home in front of millions of buyers by listing it on Zillow.

    Learn how to do it

    Sell it yourself

    Take full control of how buyers see your home on Zillow by listing For Sale by Owner (FSBO).

    List your home

    What's special

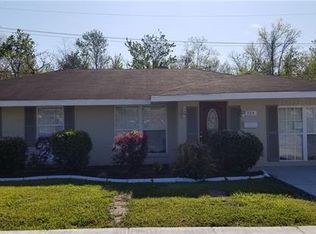
    Modern charm and complete renovation in Avondale, LA., was completely renovated in 2024. This spacious 4BR/2Bath home spans approx. 1985 sq ft living area and is designed with contemporary comfort and style in mind! The inviting open floor plan is highlighted by luxury vinyl plank flooring (LVP) throughout. The kitchen features white quartz countertops and island with space for seating, white shaker cabinets with brushed gold accents, stainless steel appliances, and a dry bar with space for a mini fridge great for entertaining! The roomy master suite has a bold dark accent wall and a large walk-in closet. Both bathrooms boast stylish modern fixtures and finishes. Every detail has been considered including a new fence, new electrical system, all new plumbing, new roof, new HVAC, and electrical tankless water heater for efficiency. The home comes with a ONE YEAR HOME WARRANTY, IN GROUND TERMITE BAITING SYSTEM AFTER A TERMITE TREATMENT, AND AN X FLOOD ZONE! Don't miss the opportunity to make this beautiful house your HOME.

    Zillow last checked:

    Listing updated:

    Listed by:

    Todd Vicknair 504-912-5580,

    David B. Crawford

    Bought with:

    Taydriane Washington

    Keller Williams Realty-First Choice

    Source: GSREIN,MLS#: 2456918MLS Logo

    Facts & features

    Interior

    Bedrooms & bathrooms
    • Bedrooms: 4
    • Bathrooms: 2
    • Full bathrooms: 2
    Primary bedroom
    • Description: Flooring: Plank,Simulated Wood
    • Level: Lower
    • Dimensions: 15.00 X 13.20
    Bedroom
    • Description: Flooring: Plank,Simulated Wood
    • Level: Lower
    • Dimensions: 20.00 X 11.30
    Bedroom
    • Description: Flooring: Plank,Simulated Wood
    • Level: Lower
    • Dimensions: 10.90 X 9.90
    Bedroom
    • Description: Flooring: Plank,Simulated Wood
    • Level: Lower
    • Dimensions: 15.00 X 11.00
    Kitchen
    • Description: Flooring: Plank,Simulated Wood
    • Level: Lower
    • Dimensions: 24.80 X 32.10
    Heating
    • Central
    Cooling
    • Central Air, 1 Unit
    Appliances
    • Included: Dishwasher, Microwave, Oven, Range, ENERGY STAR Qualified Appliances
    • Laundry: Washer Hookup, Dryer Hookup
    Features
    • Ceiling Fan(s), Carbon Monoxide Detector, Stone Counters, Stainless Steel Appliances
    • Windows: Screens
    • Has fireplace: No
    • Fireplace features: None
    Interior area
    • Total structure area: 2,385
    • Total interior livable area: 1,985 sqft

    Property

    Parking
    • Parking features: Covered, Carport, Three or more Spaces
    • Has carport: Yes
    Features
    • Levels: One
    • Stories: 1
    • Patio & porch: Concrete
    • Exterior features: Fence
    • Pool features: None
    Lot
    • Size: 5,850 Square Feet
    • Dimensions: 65 x 90
    • Features: City Lot, Rectangular Lot
    Details
    • Parcel number: 7
    • Special conditions: None

    Construction

    Type & style
    • Home type: SingleFamily
    • Architectural style: Ranch
    • Property subtype: Single Family Residence
    Materials
    • Brick Veneer, Frame
    • Foundation: Slab
    • Roof: Asphalt,Shingle
    Condition
    • Excellent
    • Year built: 1965
    Details
    • Warranty included: Yes

    Utilities & green energy

    • Sewer: Public Sewer
    • Water: Public
    Green energy
    • Energy efficient items: Appliances, Insulation, Lighting, Water Heater, Windows

    Community & HOA

    Community
    • Subdivision: Avondale Homes
    HOA
    • Has HOA: No
    Location
    • Region: Westwego

    Financial & listing details

    • Tax assessed value: $73,500
    • Annual tax amount: $962
    • Date on market: 7/3/2024

    Price history

    DateEventPrice
    9/30/2024Sold--
    Source: GSREIN #2456918 Report a problem
    9/7/2024Pending sale$259,000$130/sqft
    Source: GSREIN #2456918 Report a problem
    7/4/2024Listed for sale$259,000$130/sqft
    Source: GSREIN #2456918 Report a problem
    11/9/2023Sold--
    Source: Public Record Report a problem

    Public tax history

    YearProperty taxesTax assessment
    2024$962 -18.5%$7,350 -14.6%
    2023$1,181 $8,610 +52.4%
    2022-- $5,650
    2021-- $5,650
    2020-- $5,650
    2019-- $5,650
    2018-- $5,650
    2017$181 $5,650
    2016-- $5,650
    2015-- $5,650
    2014-- $5,650
    2013-- $5,650
    2012-- $5,650
    2011-- $5,650
    2010-- $5,650
    2009-- $5,650
    2008-- $5,650
    2007-- $5,650
    2006-- --
    2005-- --
    2004-- --
    2003-- --
    2002-- --
    2001-- --
    2000-- --
    Find assessor info on the county website

    Neighborhood: 70094

    Nearby schools

    GreatSchools rating
    Schools provided by the listing agent
    • Elementary: Emmett Gilber
    • High: Strehle

    Source: GSREIN. This data may not be complete. We recommend contacting the local school district to confirm school assignments for this home.