Nestled amidst picturesque rolling hills and countryside, this captivating residence offers a serene retreat. Located only 1.7 miles to I-75, it provides effortless access to both Lexington, a mere 15-minute drive, and the amenities of Richmond, including hospitals, schools, and shopping, just 10 minutes away. Inside, you're greeted by a magnificent Great Room adorned with a charming stone fireplace flanked by built-in shelving, seamlessly transitioning into a Formal Dining Room and a dream kitchen. The kitchen boasts an abundance of premium cabinetry, elegant granite countertops, a spacious island, tiled flooring, and a cozy breakfast area. Just off of the kitchen you'll enjoy your evenings relaxing with a VIEW on the 44'x12' covered deck! Ascending to the second level, a generously sized primary bedroom awaits, complete with an ensuite bath and a large walk-in closet. Additionally, there are three sizable guest bedrooms, each equipped with ample closet space, and a shared full bath. Descending to the finished basement, you'll discover a versatile layout, including a fifth bedroom, a third full bath, a sprawling bonus space, and extra storage, catering to a myriad of lifestyles.
Sold for $419,000
$419,000
325 Payne Dr, Richmond, KY 40475
5beds
3,047sqft
Single Family Residence
Built in 2008
0.28 Acres Lot
$457,300 Zestimate®
$138/sqft
$2,686 Estimated rent
Home value
$457,300
$434,000 - $480,000
$2,686/mo
Zestimate® history
Owner options
List your home for rent
$2,686/mo
Rent Zestimate®
Find your next renter with Zillow Rental Manager. Plus, with online applications, you can quickly screen prospective tenants – for free.
$2,686/mo
Rent Zestimate®
Refinance and save
$2,841/mo
Est. payment
Refinancing to a lower rate could help reduce your monthly payments and save thousands over the life of the loan.
$2,841/mo
Est. payment
Explore your selling options
Work with a Zillow partner agent
Leverage their expertise and Zillow's premium Showcase listings to get your home seen by more buyers.
Get startedList with your own agent
Get your home in front of millions of buyers by listing it on Zillow.
Learn how to do itSell it yourself
Take full control of how buyers see your home on Zillow by listing For Sale by Owner (FSBO).
List your homeWhat's special
Spacious islandExtra storageSizable guest bedroomsDream kitchenAmple closet spacePicturesque rolling hillsCozy breakfast area
Zillow last checked:
Listing updated:
Listed by:
Jason Caudill 859-230-5605,
RE/MAX Creative Realty
Bought with:
Kristi Donaldson, 220694
United Real Estate Bluegrass
Source: Imagine MLS,MLS#: 24006729
Facts & features
Interior
Bedrooms & bathrooms
- Bedrooms: 5
- Bathrooms: 4
- Full bathrooms: 3
- 1/2 bathrooms: 1
Primary bedroom
- Level: Second
Bedroom 1
- Level: Second
Bedroom 2
- Level: Second
Bedroom 3
- Level: Second
Bedroom 4
- Level: Lower
Bathroom 1
- Description: Full Bath
- Level: Second
Bathroom 2
- Description: Full Bath
- Level: Second
Bathroom 3
- Description: Full Bath
- Level: Lower
Bathroom 4
- Description: Half Bath
- Level: First
Dining room
- Level: First
Dining room
- Level: First
Family room
- Level: Lower
Family room
- Level: Lower
Kitchen
- Level: First
Living room
- Level: First
Living room
- Level: First
Other
- Description: Storage
- Level: Lower
Other
- Description: Storage
- Level: Lower
Utility room
- Level: First
Heating
- Electric, Heat Pump
Cooling
- Electric, Heat Pump
Appliances
- Included: Dishwasher, Microwave, Refrigerator, Range
- Laundry: Electric Dryer Hookup, Washer Hookup
Features
- Entrance Foyer, Walk-In Closet(s), Ceiling Fan(s)
- Flooring: Carpet, Hardwood, Other, Tile, Vinyl
- Windows: Insulated Windows, Blinds, Screens
- Basement: Finished,Walk-Out Access
- Has fireplace: Yes
- Fireplace features: Gas Log, Ventless
Interior area
- Total structure area: 3,047
- Total interior livable area: 3,047 sqft
- Finished area above ground: 2,216
- Finished area below ground: 831
Property
Parking
- Total spaces: 2
- Parking features: Attached Garage, Driveway, Off Street, Garage Faces Front
- Garage spaces: 2
- Has uncovered spaces: Yes
Features
- Levels: Two
- Patio & porch: Deck, Patio, Porch
- Fencing: Invisible
- Has view: Yes
- View description: Rural, Neighborhood
Lot
- Size: 0.28 Acres
Details
- Parcel number: 003800460019
Construction
Type & style
- Home type: SingleFamily
- Property subtype: Single Family Residence
Materials
- Brick Veneer, Stone, Vinyl Siding
- Foundation: Concrete Perimeter
- Roof: Composition,Dimensional Style
Condition
- New construction: No
- Year built: 2008
Details
- Warranty included: Yes
Utilities & green energy
- Sewer: Public Sewer
- Water: Public
- Utilities for property: Electricity Connected, Natural Gas Connected, Sewer Connected, Water Connected
Community & HOA
Community
- Security: Security System Owned
- Subdivision: Shiloh Cove
HOA
- Services included: Maintenance Grounds
- HOA fee: $250 annually
Location
- Region: Richmond
Financial & listing details
- Price per square foot: $138/sqft
- Tax assessed value: $283,000
- Annual tax amount: $2,711
- Date on market: 4/13/2024
Price history
| Date | Event | Price |
|---|---|---|
| 6/21/2024 | Sold | $419,000-0.2%$138/sqft |
Source:  Imagine MLS #24006729 Report a problem Imagine MLS #24006729 Report a problem | ||
| 5/7/2024 | Pending sale | $420,000$138/sqft |
Source: Imagine MLS #24006729 Report a problem | ||
| 4/13/2024 | Listed for sale | $420,000+48.4%$138/sqft |
Source: Imagine MLS #24006729 Report a problem | ||
| 5/17/2019 | Sold | $283,000$93/sqft |
Source: Imagine MLS #1900329 Report a problem | ||
| 4/8/2019 | Pending sale | $283,000$93/sqft |
Source: RE/MAX Creative Realty #1900329 Report a problem | ||
| 2/6/2019 | Price change | $283,000-1.7%$93/sqft |
Source: RE/MAX Creative Realty #1900329 Report a problem | ||
| 1/9/2019 | Price change | $288,000-0.5%$95/sqft |
Source: RE/MAX Creative Realty #1900329 Report a problem | ||
| 11/28/2018 | Price change | $289,500-0.2%$95/sqft |
Source: Charlene Clark & Assoc, LLC #1826549 Report a problem | ||
| 9/18/2018 | Listed for sale | $290,000+18.4%$95/sqft |
Source: Charlene Clark & Assoc, LLC #1821646 Report a problem | ||
| 6/30/2014 | Sold | $245,000-2%$80/sqft |
Source:  Imagine MLS #1409909 Report a problem Imagine MLS #1409909 Report a problem | ||
| 5/24/2014 | Price change | $250,000+0%$82/sqft |
Source: Rector-Hayden Realtors #49508 Report a problem | ||
| 5/15/2014 | Price change | $249,900-2%$82/sqft |
Source: Rector-Hayden Realtors #1402246 Report a problem | ||
| 5/6/2014 | Price change | $254,900-1.9%$84/sqft |
Source: Rector-Hayden Realtors #1402246 Report a problem | ||
| 3/9/2014 | Price change | $259,900-3.7%$85/sqft |
Source: Rector-Hayden Realtors #1402246 Report a problem | ||
| 2/11/2014 | Listed for sale | $269,900+12.5%$89/sqft |
Source: Rector-Hayden Realtors #1402246 Report a problem | ||
| 1/15/2009 | Sold | $239,900$79/sqft |
Source: Public Record Report a problem | ||
Public tax history
| Year | Property taxes | Tax assessment |
|---|---|---|
| 2024 | $2,711 -1.2% | $283,000 |
| 2023 | $2,745 -0.3% | $283,000 |
| 2022 | $2,754 -1.8% | $283,000 |
| 2021 | $2,805 +12.6% | $283,000 +15.5% |
| 2018 | $2,490 +1.1% | $245,000 |
| 2017 | $2,463 +0.8% | $245,000 |
| 2016 | $2,444 +2.5% | $245,000 |
| 2015 | $2,384 +3.8% | $245,000 +2.1% |
| 2014 | $2,296 | $239,900 |
| 2012 | $2,296 -0.2% | $239,900 |
| 2011 | $2,301 | $239,900 |
Find assessor info on the county website
Neighborhood: 40475
Nearby homes
- $424,2004 bd3 ba2.7k sqft321 Payne Dr, Richmond, KY 40475Off Market
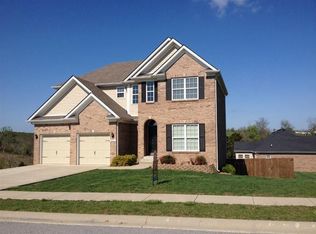
- $408,0004 bd3 ba2.8k sqft124 Shermans Ln, Richmond, KY 40475Sold
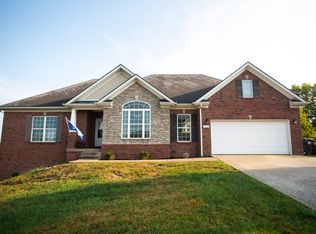
- $442,8006 bd4 ba3.8k sqft117 Shermans Ln, Richmond, KY 40475Off Market
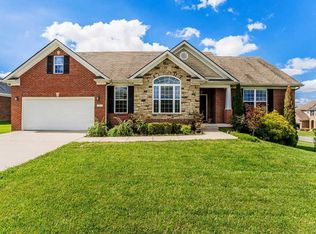
- $465,0004 bd3 ba2.8k sqft120 Shermans Ln, Richmond, KY 40475Sold
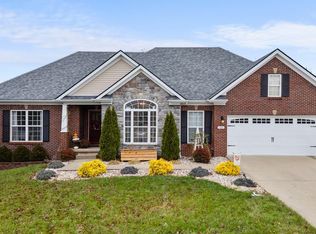
- $478,1004 bd4 ba2.7k sqft128 Shermans Ln, Richmond, KY 40475Off Market
- $493,0005 bd3 ba3.5k sqft125 Shermans Ln, Richmond, KY 40475Sold
- $499,9003 bd4 ba2.2k sqft116 Shermans Ln #12, Richmond, KY 40475Sold
- $383,500-- bd-- ba-- sqft116 Shermans Ln, Richmond, KY 40475Off Market
Nearby schools
GreatSchools rating
- 9/10Boonesborough ElementaryGrades: PK-5Distance: 1.2 mi
- 8/10B. Michael Caudill Middle SchoolGrades: 6-8Distance: 6.2 mi
- 7/10Madison Central High SchoolGrades: 9-12Distance: 7.5 mi
Schools provided by the listing agent
- Elementary: Boonesborough
- Middle: Michael Caudill
- High: Madison Central
Source: Imagine MLS. This data may not be complete. We recommend contacting the local school district to confirm school assignments for this home.


Get pre-qualified for a loan
At Zillow Home Loans, we can pre-qualify you in as little as 5 minutes with no impact to your credit score.An equal housing lender. NMLS #10287.
Sell for more on Zillow
Get a Zillow Showcase℠ listing at no additional cost and you could sell for .
$457,300
2% more
+$9,146
With Zillow Showcase(estimated)
$466,446
- Kentucky
- Madison County
- Richmond
- 40475
- 325 Payne Dr
Nearby cities
Nearby zip codes
Other Richmond Topics
