Fully remodeled 4-bedroom, 2.5-bath home located in one of Brentwoods most desirable communities. Offering over ~3,000 sq ft of living space, this home combines modern upgrades with a functional layout ideal for both everyday living and entertaining.
Step inside to a thoughtfully updated interior featuring wide-plank flooring, upgraded finishes, and a bright, open-concept design. The kitchen is equipped with a center island, double ovens, and generous cabinet space, flowing seamlessly into the main living areas for a clean, contemporary feel.
The home features four spacious bedrooms, including a well-appointed primary suite with a soaking tub, walk-in shower, and ample closet space. Multiple living areas provide flexibility for a home office, media room, or additional lounge space.
The backyard is designed for entertaining and relaxation, complete with a private pool and mature landscaping, creating a true indoor-outdoor lifestyle.
A standout feature is the dual garage configuration with 3-car capacity, offering plenty of room for vehicles, storage, or a potential workshop setup.
Conveniently located near parks, schools, shopping, and just minutes from Brentwood Golf Club, this home offers a strong blend of location, upgrades, and lifestyle appeal.
Sold for $640,000
$640,000
325 Pebble Beach Dr, Brentwood, CA 94513
4beds
3,064sqft
Single Family Residence, Residential
Built in 2002
7,041 Square Feet Lot
$931,300 Zestimate®
$209/sqft
$4,378 Estimated rent
Home value
$931,300
$838,000 - $1.03M
$4,378/mo
Zestimate® history
Owner options
List your home for rent
$4,378/mo
Rent Zestimate®
Find your next renter with Zillow Rental Manager. Plus, with online applications, you can quickly screen prospective tenants – for free.
$4,378/mo
Rent Zestimate®
Refinance and save
$4,019/mo
Est. payment
Refinancing to a lower rate could help reduce your monthly payments and save thousands over the life of the loan.
$4,019/mo
Est. payment
Explore your selling options
Work with a Zillow partner agent
Leverage their expertise and Zillow's premium Showcase listings to get your home seen by more buyers.
Get startedList with your own agent
Get your home in front of millions of buyers by listing it on Zillow.
Learn how to do itSell it yourself
Take full control of how buyers see your home on Zillow by listing For Sale by Owner (FSBO).
List your homeWhat's special
Modern upgradesPrivate poolMature landscapingWell-appointed primary suiteBright open-concept designWide-plank flooringGenerous cabinet space
Zillow last checked:
Listing updated:
Listed by:
John Marshall 02040161 650-771-8266,
Omarshall, Inc 650-873-6844
Bought with:
Nadeem Noorzay, 02011916
Bloom Real Estate Group
Source: MLSListings Inc,MLS#: ML82040408
Facts & features
Interior
Bedrooms & bathrooms
- Bedrooms: 4
- Bathrooms: 3
- Full bathrooms: 2
- 1/2 bathrooms: 1
Bathroom
- Features: DoubleSinks, OversizedTub
Dining room
- Features: DiningArea
Family room
- Features: SeparateFamilyRoom
Heating
- Forced Air
Cooling
- Ceiling Fan(s), Central Air
Features
- Flooring: Hardwood
Interior area
- Total structure area: 3,064
- Total interior livable area: 3,064 sqft
Property
Parking
- Total spaces: 3
- Parking features: Attached
- Attached garage spaces: 3
Features
- Stories: 2
- Pool features: Cabana Dressing Room, Heated, In Ground
Lot
- Size: 7,041 Square Feet
Details
- Parcel number: 0072400187
- Zoning: R1
- Special conditions: Standard
Construction
Type & style
- Home type: SingleFamily
- Property subtype: Single Family Residence, Residential
Materials
- Foundation: Slab
- Roof: Shingle
Condition
- New construction: No
- Year built: 2002
Utilities & green energy
- Gas: PublicUtilities
- Sewer: Public Sewer
- Water: Public
- Utilities for property: Public Utilities, Water Public
Community & HOA
Location
- Region: Brentwood
Financial & listing details
- Price per square foot: $209/sqft
- Tax assessed value: $679,037
- Annual tax amount: $9,406
- Date on market: 3/26/2026
- Listing agreement: ExclusiveRightToSell
Price history
| Date | Event | Price |
|---|---|---|
| 7/1/2026 | Sold | $640,000-31.6%$209/sqft |
Source:  MLSListings Inc #ML82040408 Report a problem MLSListings Inc #ML82040408 Report a problem | ||
| 6/14/2026 | Pending sale | $935,000$305/sqft |
Source: MLSListings Inc #ML82040408 Report a problem | ||
| 5/15/2026 | Listed for sale | $935,000$305/sqft |
Source: MLSListings Inc #ML82040408 Report a problem | ||
| 4/28/2026 | Contingent | $935,000$305/sqft |
Source: MLSListings Inc #ML82040408 Report a problem | ||
| 3/26/2026 | Listed for sale | $935,000+64.1%$305/sqft |
Source: MLSListings Inc #ML82040408 Report a problem | ||
| 12/20/2025 | Listing removed | $5,000$2/sqft |
Source: Zillow Rentals Report a problem | ||
| 12/3/2025 | Price change | $5,000-4.8%$2/sqft |
Source: Zillow Rentals Report a problem | ||
| 11/10/2025 | Listed for rent | $5,250-1.9%$2/sqft |
Source: Zillow Rentals Report a problem | ||
| 10/20/2024 | Listing removed | $5,350$2/sqft |
Source: Zillow Rentals Report a problem | ||
| 10/6/2024 | Listed for rent | $5,350$2/sqft |
Source: Zillow Rentals Report a problem | ||
| 10/21/2014 | Listing removed | $569,900$186/sqft |
Source: JDK and Associates Realty Inc Report a problem | ||
| 10/11/2014 | Pending sale | $569,900+0.9%$186/sqft |
Source: JDK and Associates Realty Inc Report a problem | ||
| 10/2/2014 | Sold | $565,000-0.9%$184/sqft |
Source:  bridgeMLS/CCAR/Bay East AOR #40670692 Report a problem bridgeMLS/CCAR/Bay East AOR #40670692 Report a problem | ||
| 8/19/2014 | Listed for sale | $569,900+46.2%$186/sqft |
Source: JDK & Associates Realty Report a problem | ||
| 12/13/2011 | Listing removed | $389,900$127/sqft |
Source: JDK & Associates Realty Report a problem | ||
| 10/14/2011 | Listed for sale | $389,900-7.4%$127/sqft |
Source: JDK & Associates Realty Report a problem | ||
| 9/26/2002 | Sold | $421,000$137/sqft |
Source: Public Record Report a problem | ||
Public tax history
| Year | Property taxes | Tax assessment |
|---|---|---|
| 2025 | $9,406 -0.1% | $679,037 +2% |
| 2024 | $9,418 +1.9% | $665,723 +2% |
| 2023 | $9,246 +1.9% | $652,671 +2% |
| 2022 | $9,072 +4% | $639,874 +2% |
| 2021 | $8,724 +1.1% | $627,329 +1% |
| 2020 | $8,628 +0.9% | $620,897 +2% |
| 2019 | $8,551 +5.5% | $608,724 +2% |
| 2018 | $8,105 +0.2% | $596,789 +2% |
| 2017 | $8,086 +3.1% | $585,088 +2% |
| 2016 | $7,839 +8.9% | $573,616 +1.5% |
| 2015 | $7,200 | $565,000 +7.4% |
| 2014 | $7,200 | $526,119 +26.8% |
| 2013 | -- | $415,000 +14.2% |
| 2012 | -- | $363,500 -2% |
| 2011 | -- | $371,000 -7.2% |
| 2010 | -- | $400,000 -1.7% |
| 2009 | -- | $407,000 -17.1% |
| 2008 | -- | $491,014 +2% |
| 2007 | -- | $481,387 +2% |
| 2006 | -- | $471,949 +2% |
| 2005 | -- | $462,696 +6.8% |
| 2004 | -- | $433,036 +1.9% |
| 2003 | -- | $425,100 |
Find assessor info on the county website
Neighborhood: 94513
Nearby homes
- $754,5004 bd2 ba2.3k sqft323 Pebble Beach Dr, Brentwood, CA 94513Off Market
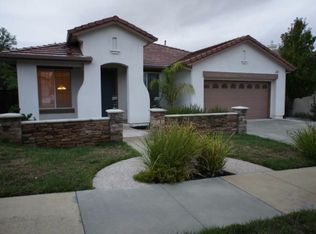
- $814,1003 bd2 ba2.3k sqft327 Pebble Beach Dr, Brentwood, CA 94513Off Market
- $1,035,6005 bd4 ba3.5k sqft424 Bayonett Ct, Brentwood, CA 94513Off Market
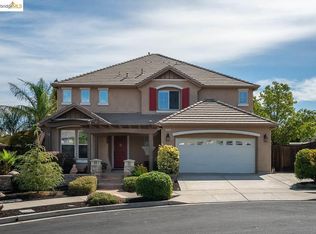
- $762,3003 bd2 ba2.3k sqft321 Pebble Beach Dr, Brentwood, CA 94513Off Market
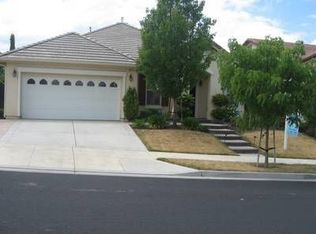
- $939,7003 bd2 ba2.3k sqft426 Bayonette Ct, Brentwood, CA 94513Off Market
- $983,5005 bd3 ba3.6k sqft2501 Troon Dr, Brentwood, CA 94513Off Market
- $986,0004 bd4 ba3.2k sqft324 Pebble Beach Dr, Brentwood, CA 94513Sold
- $922,2003 bd2 ba2.3k sqft422 Bayonett Ct, Brentwood, CA 94513Off Market
Nearby schools
GreatSchools rating
- 9/10R. Paul Krey Elementary SchoolGrades: K-5Distance: 0.3 mi
- 9/10Adams (J. Douglas) Middle SchoolGrades: 6-8Distance: 0.8 mi
- 9/10Heritage High SchoolGrades: 9-12Distance: 0.7 mi
Schools provided by the listing agent
- District: BrentwoodUnionElementary
Source: MLSListings Inc. This data may not be complete. We recommend contacting the local school district to confirm school assignments for this home.
Get a cash offer in 3 minutes
Find out how much your home could sell for in as little as 3 minutes with a no-obligation cash offer.
Estimated market value
$931,300
Get a cash offer in 3 minutes
Find out how much your home could sell for in as little as 3 minutes with a no-obligation cash offer.
Estimated market value
$931,300
- California
- Contra Costa County
- Brentwood
- 94513
- 325 Pebble Beach Dr
Nearby cities
Nearby zip codes
Other Brentwood Topics
