Welcome to 325 Pebble Knoll! Located in the quiet and sought-after neighborhood of Highland Hills, this stunning home offers a perfect combination of comfort and functionality. Boasting five spacious bedrooms, including one that a perfect guest or mother-in-law suite, this home is perfect for multi-generational living or hosting visitors with ease. This stunning home features newly updated kitchen cabinets and sleek quartz countertops, providing both modern style and function. The bathrooms have also been updated with quartz countertops, offering a fresh and contemporary feel throughout. Step outside to your own backyard oasis, where a beautiful pool provides the perfect retreat for relaxation and entertaining. Whether you’re enjoying peaceful mornings or gatherings with family and friends, this space is sure to impress. With its prime location in a tranquil community, this property offers a peaceful escape while still being conveniently close to local amenities, schools, and parks.
Sold
Price Unknown
325 Pebble Knl, Highland Village, TX 75077
5beds
3,058sqft
Single Family Residence
Built in 1980
0.39 Acres Lot
$713,500 Zestimate®
$--/sqft
$3,996 Estimated rent
Home value
$713,500
$671,000 - $756,000
$3,996/mo
Zestimate® history
Owner options
List your home for rent
$3,996/mo
Rent Zestimate®
Find your next renter with Zillow Rental Manager. Plus, with online applications, you can quickly screen prospective tenants – for free.
$3,996/mo
Rent Zestimate®
Refinance and save
Refinancing to a lower rate could help reduce your monthly payments and save thousands over the life of the loan.
Explore your selling options
Work with a Zillow partner agent
Leverage their expertise and Zillow's premium Showcase listings to get your home seen by more buyers.
Get startedList with your own agent
Get your home in front of millions of buyers by listing it on Zillow.
Learn how to do itSell it yourself
Take full control of how buyers see your home on Zillow by listing For Sale by Owner (FSBO).
List your homeWhat's special
Zillow last checked:
Listing updated:
Listed by:
Joanna Bedi Rodriguez 0779435 818-606-1382,
Absolute Realty 817-642-7567
Bought with:
Davis Scott
Compass RE Texas, LLC
Source: NTREIS,MLS#: 20723860
Facts & features
Interior
Bedrooms & bathrooms
- Bedrooms: 5
- Bathrooms: 4
- Full bathrooms: 3
- 1/2 bathrooms: 1
Primary bedroom
- Features: En Suite Bathroom, Garden Tub/Roman Tub, Separate Shower, Walk-In Closet(s)
- Level: First
- Dimensions: 15 x 17
Bedroom
- Features: En Suite Bathroom, Walk-In Closet(s)
- Level: First
- Dimensions: 17 x 20
Bedroom
- Level: First
- Dimensions: 12 x 17
Bedroom
- Level: First
- Dimensions: 12 x 12
Bedroom
- Level: First
- Dimensions: 15 x 12
Breakfast room nook
- Level: First
- Dimensions: 10 x 17
Dining room
- Level: First
- Dimensions: 12 x 16
Family room
- Level: First
- Dimensions: 15 x 14
Living room
- Level: First
- Dimensions: 21 x 18
Heating
- Central, Natural Gas
Cooling
- Central Air, Ceiling Fan(s), Electric
Appliances
- Included: Dishwasher, Disposal, Gas Range, Microwave
- Laundry: Laundry in Utility Room
Features
- Decorative/Designer Lighting Fixtures, Eat-in Kitchen, Granite Counters, In-Law Floorplan, Multiple Master Suites, Walk-In Closet(s)
- Flooring: Carpet, Ceramic Tile, Luxury Vinyl Plank
- Windows: Window Coverings
- Has basement: No
- Number of fireplaces: 1
- Fireplace features: Gas Starter, Masonry
Interior area
- Total interior livable area: 3,058 sqft
Property
Parking
- Total spaces: 2
- Parking features: Driveway, Garage, Garage Door Opener, Garage Faces Side
- Attached garage spaces: 2
- Has uncovered spaces: Yes
Features
- Levels: One
- Stories: 1
- Patio & porch: Rear Porch, Front Porch, Covered
- Exterior features: Lighting
- Pool features: Gunite, In Ground, Pool
- Fencing: Wood,Wrought Iron
Lot
- Size: 0.39 Acres
- Features: Back Yard, Lawn, Landscaped, Few Trees
Details
- Parcel number: R91073
Construction
Type & style
- Home type: SingleFamily
- Architectural style: Traditional,Detached
- Property subtype: Single Family Residence
Materials
- Brick
- Foundation: Slab
- Roof: Composition
Condition
- Year built: 1980
Utilities & green energy
- Sewer: Public Sewer
- Water: Public
- Utilities for property: Sewer Available, Water Available
Green energy
- Energy generation: Solar
Community & HOA
Community
- Security: Smoke Detector(s)
- Subdivision: Highland Hills Sec 2
HOA
- Has HOA: No
Location
- Region: Highland Village
Financial & listing details
- Tax assessed value: $700,000
- Annual tax amount: $9,816
- Date on market: 9/12/2024
- Cumulative days on market: 5 days
- Listing terms: Cash,Conventional,FHA,VA Loan
- Exclusions: Excludes: All television Mounts. Small shed near gate/garage. See Private Notes for items that will convey.
Price history
| Date | Event | Price |
|---|---|---|
| 10/15/2024 | Sold | -- |
Source: NTREIS #20723860 Report a problem | ||
| 9/30/2024 | Pending sale | $700,000$229/sqft |
Source: NTREIS #20723860 Report a problem | ||
| 9/22/2024 | Listing removed | $700,000$229/sqft |
Source: NTREIS #20723860 Report a problem | ||
| 9/17/2024 | Contingent | $700,000$229/sqft |
Source: NTREIS #20723860 Report a problem | ||
| 9/12/2024 | Listed for sale | $700,000+76.1%$229/sqft |
Source: NTREIS #20723860 Report a problem | ||
| 12/3/2019 | Listing removed | $397,450$130/sqft |
Source: Creekview Realty #14205841 Report a problem | ||
| 10/23/2019 | Pending sale | $397,450$130/sqft |
Source: Creekview Realty #14205841 Report a problem | ||
| 10/14/2019 | Listed for sale | $397,450$130/sqft |
Source: Creekview Realty #14205841 Report a problem | ||
Public tax history
| Year | Property taxes | Tax assessment |
|---|---|---|
| 2025 | $12,633 | $700,000 +18.1% |
| 2024 | -- | $592,961 +10% |
| 2023 | -- | $539,055 +10% |
| 2022 | -- | $490,050 +10% |
| 2021 | -- | $445,500 +10% |
| 2020 | $8,392 +13.8% | $405,000 +11.7% |
| 2019 | $7,376 -3.5% | $362,715 -0.4% |
| 2018 | $7,643 +18.1% | $364,045 +8.5% |
| 2017 | $6,474 | $335,638 +10% |
| 2016 | $6,474 +2.2% | $305,125 +0.2% |
| 2015 | $6,333 | $304,421 +7.7% |
| 2014 | $6,333 | $282,675 +10% |
| 2013 | $6,333 | $256,977 +6.1% |
| 2012 | -- | $242,300 -0.9% |
| 2011 | -- | $244,450 +2% |
| 2010 | -- | $239,734 +13.6% |
| 2009 | -- | $211,110 -6.1% |
| 2007 | -- | $224,732 +6.2% |
| 2006 | $5,474 +1.6% | $211,671 +1.9% |
| 2005 | $5,387 | $207,642 +1.1% |
| 2004 | -- | $205,337 -1% |
| 2003 | -- | $207,350 +2.1% |
| 2002 | -- | $203,058 +3.7% |
| 2001 | -- | $195,881 |
Find assessor info on the county website
Neighborhood: Highland Hills
Nearby homes
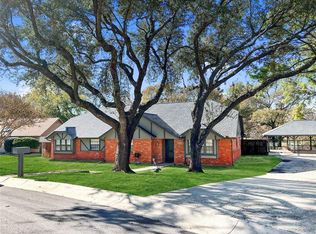
- $466,5003 bd2 ba2.2k sqft321 Pebble Knl, Highland Village, TX 75077Off Market
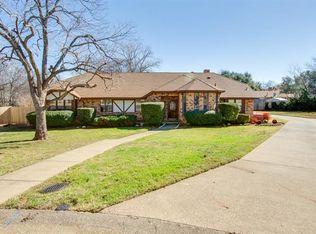
- $569,0004 bd2 ba2.5k sqft329 Pebble Knl, Highland Village, TX 75077Off Market
- $566,7004 bd3 ba2.3k sqft108 Foggy Gln, Highland Village, TX 75077Off Market
- $603,8004 bd3 ba2.6k sqft113 Trails End, Highland Village, TX 75077Off Market
- $512,2003 bd2 ba2.3k sqft324 Pebble Knl, Highland Village, TX 75077Off Market
- $467,6003 bd2 ba2.2k sqft331 Pebble Knl, Highland Village, TX 75077Off Market
- $675,0004 bd3 ba2.4k sqft317 Pebble Knl, Highland Village, TX 75077For Sale
- $563,1004 bd2 ba2.7k sqft109 Foggy Gln, Highland Village, TX 75077Off Market
Nearby schools
GreatSchools rating
- 10/10McAuliffe Elementary SchoolGrades: PK-5Distance: 1.4 mi
- 8/10Briarhill Middle SchoolGrades: 6-8Distance: 1.7 mi
- 8/10Marcus High SchoolGrades: 9-12Distance: 2.3 mi
Schools provided by the listing agent
- Elementary: Highland Village
- Middle: Briarhill
- High: Marcus
- District: Lewisville ISD
Source: NTREIS. This data may not be complete. We recommend contacting the local school district to confirm school assignments for this home.
Get a cash offer in 3 minutes
Find out how much your home could sell for in as little as 3 minutes with a no-obligation cash offer.
Estimated market value
$713,500
Get a cash offer in 3 minutes
Find out how much your home could sell for in as little as 3 minutes with a no-obligation cash offer.
Estimated market value
$713,500
- Texas
- Denton County
- Highland Village
- 75077
- Highland Hills
- 325 Pebble Knl
Nearby cities
Nearby neighborhoods
Nearby zip codes
Other Highland Village Topics
- Apartments for Rent in 75077
- Houses for Sale in 75077
- Houses for Rent in 75077
- 75077 Real Estate
- Highland Village Condos
- Houses for Sale in Highland Village
- Newest Listings in Highland Village
- Highland Village Home Values
- Highland Village Real Estate Agents
- Highland Village Refinance
- Highland Village Mortgage Rates
