Impeccably Maintained, Thoughtfully Designed—A Home That Invites You In Welcome to a custom-built, single-level haven where quality craftsmanship meets thoughtful living. This beautifully maintained single level home in a quiet neighborhood boasts an open floor plan that flows effortlessly, offering generous spaces with just the right amount of separation for comfort and privacy including flex dining or sunroom space off kitchen and gas fireplace. Sun-kissed hardwood floors stretch throughout, adding warmth and character at every turn. At its heart lies a gourmet chef’s kitchen, complete with a gas range, butler's pantry and tasteful finishes—perfect for preparing meals to share with loved ones. Step outside and enjoy a charming backyard flagstone patio nestled beneath a pergola, ideal for quiet mornings or evening gatherings. The inviting front porch sets the tone for a home built for connection, while nearby walking trails offer peaceful escapes. A brand-new roof adds peace of mind, while a sprawling second level of unfinished space sparks the imagination—whether you envision future bedrooms, a playroom, creative studio, office, or all of the above. This is more than a home—it’s a canvas for your lifestyle.
Closed
$481,000
325 Petros Dr, Waynesboro, VA 22980
3beds
1,986sqft
Single Family Residence
Built in 2014
0.34 Acres Lot
$495,000 Zestimate®
$242/sqft
$2,450 Estimated rent
Home value
$495,000
Estimated sales range
Not available
$2,450/mo
Zestimate® history
Owner options
List your home for rent
$2,450/mo
Rent Zestimate®
Find your next renter with Zillow Rental Manager. Plus, with online applications, you can quickly screen prospective tenants – for free.
$2,450/mo
Rent Zestimate®
Refinance and save
$3,166/mo
Est. payment
Refinancing to a lower rate could help reduce your monthly payments and save thousands over the life of the loan.
$3,166/mo
Est. payment
Explore your selling options
Work with a Zillow partner agent
Leverage their expertise and Zillow's premium Showcase listings to get your home seen by more buyers.
Get startedList with your own agent
Get your home in front of millions of buyers by listing it on Zillow.
Learn how to do itSell it yourself
Take full control of how buyers see your home on Zillow by listing For Sale by Owner (FSBO).
List your homeWhat's special
Gas fireplaceCharming backyard flagstone patioOpen floor planInviting front porchGas rangeHardwood floors
Zillow last checked:
Listing updated:
Listed by:
GREG KAPLAN 540-294-5281,
RE/MAX ADVANTAGE-WAYNESBORO
Bought with:
HEARTHSTONE REALTY GROUP TEAM
NEST REALTY GROUP STAUNTON
Source: CAAR,MLS#: 665993 Originating MLS: Greater Augusta Association of Realtors Inc
Originating MLS: Greater Augusta Association of Realtors IncFacts & features
Interior
Bedrooms & bathrooms
- Bedrooms: 3
- Bathrooms: 2
- Full bathrooms: 2
- Main level bathrooms: 1
- Main level bedrooms: 3
Rooms
- Room types: Breakfast Room/Nook, Bonus Room, Bedroom, Dining Room, Foyer, Great Room, Kitchen, Primary Bathroom, Primary Bedroom, Utility Room
Primary bedroom
- Level: First
Bedroom
- Level: First
Primary bathroom
- Level: First
Other
- Features: Butler's Pantry
- Level: First
Bonus room
- Level: Second
Breakfast room nook
- Level: First
Dining room
- Level: First
Foyer
- Level: First
Great room
- Level: First
Kitchen
- Level: First
Utility room
- Level: First
Heating
- Heat Pump, Propane, Multi-Fuel
Cooling
- Central Air, Heat Pump
Appliances
- Included: Dishwasher, Disposal, Gas Range, Microwave, Refrigerator
Features
- Attic, Double Vanity, Primary Downstairs, Permanent Attic Stairs, Walk-In Closet(s), Breakfast Bar, Butler's Pantry, Breakfast Area, Entrance Foyer, Recessed Lighting, Utility Room
- Flooring: Carpet, Ceramic Tile, Hardwood, Unfinished
- Windows: Double Pane Windows, Low-Emissivity Windows, Screens, Tilt-In Windows
- Has basement: No
- Attic: Permanent Stairs
- Has fireplace: Yes
- Fireplace features: Gas, Glass Doors
Interior area
- Total structure area: 3,650
- Total interior livable area: 1,986 sqft
- Finished area above ground: 1,986
- Finished area below ground: 0
Property
Parking
- Total spaces: 2
- Parking features: Attached, Electricity, Garage, Garage Door Opener
- Attached garage spaces: 2
Features
- Levels: One
- Stories: 1
- Patio & porch: Concrete, Covered, Front Porch, Patio, Porch, Stone
- Pool features: None
Lot
- Size: 0.34 Acres
- Features: Landscaped, Level
Details
- Parcel number: 3/2/28
- Zoning description: R-1 Residential
Construction
Type & style
- Home type: SingleFamily
- Architectural style: Craftsman,Ranch
- Property subtype: Single Family Residence
Materials
- Stick Built, Stone, Vinyl Siding
- Foundation: Block, Brick/Mortar
- Roof: Architectural
Condition
- New construction: No
- Year built: 2014
Utilities & green energy
- Sewer: Public Sewer
- Water: Public
- Utilities for property: Cable Available
Community & HOA
Community
- Subdivision: ANA MARIE ESTATES
HOA
- Has HOA: Yes
- Amenities included: None
- HOA fee: $300 annually
Location
- Region: Waynesboro
Financial & listing details
- Price per square foot: $242/sqft
- Tax assessed value: $455,000
- Annual tax amount: $3,503
- Date on market: 6/19/2025
- Cumulative days on market: 252 days
Price history
| Date | Event | Price |
|---|---|---|
| 8/29/2025 | Sold | $481,000-3.8%$242/sqft |
Source:  CAAR #665993 Report a problem CAAR #665993 Report a problem | ||
| 8/5/2025 | Pending sale | $500,000$252/sqft |
Source: CAAR #665993 Report a problem | ||
| 6/19/2025 | Price change | $500,000-1.8%$252/sqft |
Source: CAAR #665993 Report a problem | ||
| 5/16/2025 | Price change | $509,000+1.2%$256/sqft |
Source: CAAR #664648 Report a problem | ||
| 3/22/2025 | Price change | $503,000-4%$253/sqft |
Source:  GASAOR #659046 Report a problem GASAOR #659046 Report a problem | ||
| 2/1/2025 | Price change | $523,900-2.1%$264/sqft |
Source: GASAOR #659046 Report a problem | ||
| 11/25/2024 | Listed for sale | $535,000$269/sqft |
Source: GASAOR #659046 Report a problem | ||
| 11/13/2024 | Listing removed | $535,000$269/sqft |
Source: GASAOR #657676 Report a problem | ||
| 10/9/2024 | Listed for sale | $535,000+68.1%$269/sqft |
Source: GASAOR #657676 Report a problem | ||
| 9/17/2014 | Sold | $318,208$160/sqft |
Source: Public Record Report a problem | ||
Public tax history
| Year | Property taxes | Tax assessment |
|---|---|---|
| 2025 | $3,504 +13.4% | $455,000 +13.4% |
| 2024 | $3,088 | $401,100 |
| 2023 | $3,088 +1.8% | $401,100 +19% |
| 2022 | $3,033 | $337,000 |
| 2021 | $3,033 +6.1% | $337,000 +6.1% |
| 2020 | $2,858 +8.7% | $317,500 +8.7% |
| 2018 | $2,630 +3.4% | $292,200 |
| 2017 | $2,542 +10.5% | $292,200 +1.6% |
| 2016 | $2,300 | $287,500 |
| 2015 | $2,300 | $287,500 |
Find assessor info on the county website
Neighborhood: 22980
Nearby homes
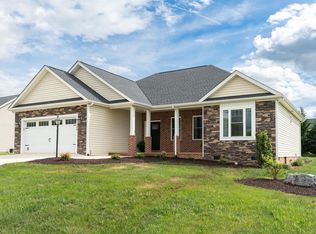
- $495,0004 bd2 ba1.9k sqft329 Petros Dr, Waynesboro, VA 22980Sold
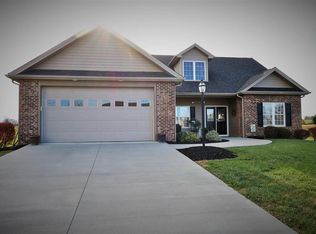
- $495,4003 bd2 ba1.9k sqft321 Petros Dr, Waynesboro, VA 22980Off Market
- $425,0003 bd2 ba1.9k sqft104 Lake View Cir, Waynesboro, VA 22980Sold

- $699,2505 bd4 ba3.2k sqft416 Peterson Ln, Waynesboro, VA 22980Sold
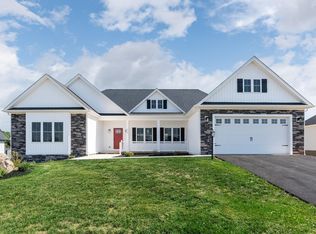
- $621,0004 bd3 ba2.2k sqft412 Peterson Ln, Waynesboro, VA 22980Sold
- $549,1004 bd2 ba2.2k sqft420 Peterson Ln, Waynesboro, VA 22980Off Market
- $540,6854 bd2 ba1.9k sqft333 Petros Dr, Waynesboro, VA 22980Sold
- $450,0005 bd3 ba3.7k sqft328 Petros Dr, Waynesboro, VA 22980Sold
Nearby schools
GreatSchools rating
- 2/10William Perry Elementary SchoolGrades: K-5Distance: 1.6 mi
- 2/10Kate Collins Middle SchoolGrades: 6-8Distance: 1.1 mi
- 2/10Waynesboro High SchoolGrades: 9-12Distance: 1.9 mi
Schools provided by the listing agent
- Elementary: William Perry
- Middle: Kate Collins
- High: Waynesboro
Source: CAAR. This data may not be complete. We recommend contacting the local school district to confirm school assignments for this home.


Get pre-qualified for a loan
At Zillow Home Loans, we can pre-qualify you in as little as 5 minutes with no impact to your credit score.An equal housing lender. NMLS #10287.
Sell for more on Zillow
Get a Zillow Showcase℠ listing at no additional cost and you could sell for .
$495,000
2% more
+$9,900
With Zillow Showcase(estimated)
$504,900
- Virginia
- Waynesboro City
- Waynesboro
- 22980
- 325 Petros Dr
Nearby cities
Nearby zip codes
Other Waynesboro Topics
