Skip main navigation
Closed
  • $540,000

    325 Pine Ln, Mineral Bluff, GA 30559

    2beds
    1,600sqft
    Single Family Residence, Residential, Cabin
    Built in 2025
    2.66 Acres Lot
    $550,000 Zestimate®
    $338/sqft
    $2,361 Estimated rent

    Home value

    $550,000

    Estimated sales range

    Not available

    $2,361/mo

    Zestimate® history
    Loading
    Loading...

    Owner options

    List your home for rent

    $2,361/mo

    Rent Zestimate®

    Find your next renter with Zillow Rental Manager. Plus, with online applications, you can quickly screen prospective tenants – for free.

    Learn more

    $2,361/mo

    Rent Zestimate®

    Refinance and save

    $3,056/mo

    Est. payment

    Refinancing to a lower rate could help reduce your monthly payments and save thousands over the life of the loan.

    See today's rates

    $3,056/mo

    Est. payment

    Explore your selling options

    Work with a Zillow partner agent

    Leverage their expertise and Zillow's premium Showcase listings to get your home seen by more buyers.

    Get started

    List with your own agent

    Get your home in front of millions of buyers by listing it on Zillow.

    Learn how to do it

    Sell it yourself

    Take full control of how buyers see your home on Zillow by listing For Sale by Owner (FSBO).

    List your home

    What's special

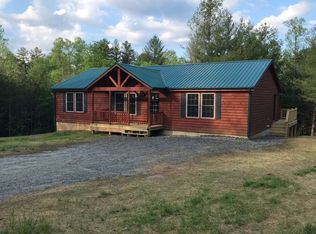
    *Builder offering $10k Closing Credit* Private 2.67-acre lot with space for an ADU or treehouse. 10–15 minutes from the charming downtown of Blue Ridge. Surrounded by towering hardwoods and fresh red mulch, this two-bedroom, two-bath modern cabin blends sleek design with the serenity of nature. Durable James Hardie board-and-batten siding with warm cedar accents creates striking curb appeal, while a gravel road provides easy year-round access. A covered entry sets the tone with a clear-pine ceiling, recessed lighting, and generous 3-foot overhangs wrapped in clear-pine soffits. Pre-wiring for an electric car charger is already in place. Inside, soaring vaulted ceilings reach over 10 feet in the bedrooms and up to 20 feet in the kitchen and living areas, creating an airy, light-filled interior that feels far larger than its 1,600-square-foot footprint. Expansive 6- to 9-foot windows frame forest views from nearly every room, while solid wood doors and natural wood trim add warmth and timeless character. The chef’s kitchen is the heart of the home. Quartz countertops, a farmhouse sink with elegant gold fixtures, and custom cabinetry set a refined tone. Premium appliances include a 36-inch Thor electric stove, counter-depth KitchenAid refrigerator, 24-inch KitchenAid dishwasher, built-in microwave, and a striking Z-Line range hood. A large island and full-tile backsplash complete this entertainer’s dream. A panoramic window above the sink and another overlooking the island flood the space with natural light. The living room invites relaxation with 9-foot windows spanning more than 12 feet wide and a 42-inch Napoleon gas fireplace for cozy evenings. A stacking multi-slide door opens to an expansive 800-square-foot covered deck supported by sturdy 8x8 posts. Outfitted with recessed lighting, electrical outlets, a water hose bib, and pre-wiring for a hot tub, this outdoor haven is perfect for gatherings or quiet mornings among the trees. Thoughtful details continue throughout. A hallway provides space for a washer and dryer, generous closet storage, and access to a crawlspace with additional storage. The second bedroom (approx. 12x12) includes a custom-organized closet and double doors. The adjacent bath features wood-like marble tile, quartz counters, and soft-glow mirrors for a spa-inspired touch. The primary suite is a 17x14 retreat bathed in light from windows on two sides. Its custom walk-in closet offers exceptional storage, while the en-suite bath boasts a double vanity with quartz counters, modern mirrors, and a 4-foot walk-in shower clad in sleek black wood-look tile. Whether used as a personal getaway or a high-earning vacation rental, this property offers flexibility and long-term value. Conveniently located 1.5 hours from Atlanta, about 2 hours from Chattanooga, and a short drive to the North Carolina border, it delivers the perfect balance of seclusion and accessibility. Experience modern luxury in a natural setting. Schedule your private tour today and see why this extraordinary Blue Ridge retreat is the ultimate mountain escape.

    Zillow last checked:

    Listing updated:

    Listed by:

    John Godbey,

    Blue Lotus Realty,

    Andrea Godbey,

    Blue Lotus Realty

    Bought with:

    Sean Hunt

    Georgia Mountain Living Realty, LLC

    Source: FMLS GA,MLS#: 7656633MLS Logo

    Facts & features

    Interior

    Bedrooms & bathrooms
    • Bedrooms: 2
    • Bathrooms: 2
    • Full bathrooms: 2
    • Main level bathrooms: 2
    • Main level bedrooms: 2
    Rooms
    • Room types: Attic, Other
    Primary bedroom
    • Features: Oversized Master
    • Level: Oversized Master
    Bedroom
    • Features: Oversized Master
    Primary bathroom
    • Features: Separate His/Hers, Shower Only, Vaulted Ceiling(s)
    Dining room
    • Features: Open Concept
    Kitchen
    • Features: Kitchen Island, Pantry Walk-In
    Heating
    • Central, Propane
    Cooling
    • Ceiling Fan(s), Central Air, Electric
    Appliances
    • Included: Dishwasher, Electric Cooktop, Electric Oven, Gas Water Heater, Microwave, Refrigerator
    • Laundry: In Hall, Main Level
    Features
    • Entrance Foyer, High Ceilings 10 ft Main, High Speed Internet, Vaulted Ceiling(s), Walk-In Closet(s)
    • Flooring: Luxury Vinyl
    • Windows: None
    • Basement: Crawl Space
    • Number of fireplaces: 1
    • Fireplace features: Gas Log
    • Common walls with other units/homes: No Common Walls
    Interior area
    • Total structure area: 1,600
    • Total interior livable area: 1,600 sqft

    Property

    Parking
    • Parking features: Driveway
    • Has uncovered spaces: Yes
    Accessibility
    • Accessibility features: None
    Features
    • Levels: One
    • Stories: 1
    • Patio & porch: Covered, Deck
    • Exterior features: Lighting, Private Yard
    • Pool features: None
    • Spa features: None
    • Fencing: None
    • Has view: Yes
    • View description: Trees/Woods
    • Waterfront features: None
    • Body of water: None
    Lot
    • Size: 2.66 Acres
    • Features: Back Yard, Wooded
    Details
    • Additional structures: None
    • Parcel number: 0027 06115
    • Other equipment: None
    • Horse amenities: None

    Construction

    Type & style
    • Home type: SingleFamily
    • Architectural style: Cabin,Modern
    • Property subtype: Single Family Residence, Residential, Cabin
    Materials
    • Cedar, Fiber Cement, HardiPlank Type
    • Foundation: Concrete Perimeter
    • Roof: Shingle
    Condition
    • New Construction
    • New construction: Yes
    • Year built: 2025
    Details
    • Warranty included: Yes

    Utilities & green energy

    • Electric: Other
    • Sewer: Septic Tank
    • Water: Shared Well
    • Utilities for property: Electricity Available, Sewer Available, Underground Utilities, Water Available
    Green energy
    • Energy efficient items: None
    • Energy generation: None

    Community & HOA

    Community
    • Features: None
    • Security: Carbon Monoxide Detector(s), Smoke Detector(s)
    • Subdivision: Creekstone
    HOA
    • Has HOA: No
    Location
    • Region: Mineral Bluff

    Financial & listing details

    • Price per square foot: $338/sqft
    • Annual tax amount: $98
    • Date on market: 9/27/2025
    • Cumulative days on market: 74 days
    • Electric utility on property: Yes
    • Road surface type: Gravel

    Price history

    DateEventPrice
    1/14/2026Sold$540,000-3.4%$338/sqft
    Source: FMLS GA #7656633 Report a problem
    12/11/2025Pending sale$559,000$349/sqft
    Source: NGBOR #419136 Report a problem
    11/12/2025Price change$559,000-3.5%$349/sqft
    Source: NGBOR #419136 Report a problem
    10/27/2025Price change$579,000-1.7%$362/sqft
    Source: NGBOR #419136 Report a problem
    10/15/2025Price change$589,000-1.7%$368/sqft
    Source: NGBOR #419136 Report a problem
    9/27/2025Listed for sale$599,000$374/sqft
    Source: NGBOR #419136 Report a problem

    Public tax history

    Tax history is unavailable.

    Neighborhood: 30559

    Nearby schools

    GreatSchools rating
    Schools provided by the listing agent
    • Middle: Fannin County
    • High: Fannin County

    Source: FMLS GA. This data may not be complete. We recommend contacting the local school district to confirm school assignments for this home.

    Get pre-qualified for a loan
    At Zillow Home Loans, we can pre-qualify you in as little as 5 minutes with no impact to your credit score.

    An equal housing lender. NMLS #10287.

    Sell for more on Zillow
    Get a Zillow Showcase℠ listing at no additional cost and you could sell for .
    $550,000
    2% more
    +$11,000
    With Zillow Showcase(estimated)
    $561,000