Skip main navigation
Pending
  • $275,000

    325 Pine Street, Corinth, NY 12822

    3beds
    1,685sqft
    Loading
    Single Family Residence, Residential
    Built in 1880
    0.4 Acres Lot
    $283,800 Zestimate®
    $163/sqft
    $-- HOA

    What's special

    Plenty of rustic charm
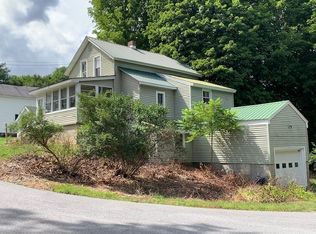
    As soon as you pull in the driveway, you get the feeling, This is Home! Warm, welcoming, and full of character, every corner invites you to slow down, settle in and stay awhile. A place where memories are made, family gathers, and life feels just a little simpler. A 2 story home featuring 3 bedrooms, a den/bedroom with custome built-in cabinetry, 2 Full baths, 2 Covered porches, a fully enclosed 3 season backporch, laundry room on the 1st level. Wood burning fireplace in living room. Plenty of rustic charm. The grounds provide plenty of room for running around playing games or relaxing by a cozy fire. There are maple trees that have been tapped for making maple syrup. If gardening is your passion, what a harvest can be grown. There are 3 outbuildings and a garage. These are being sold as is. Come and see what your next chapter in life can be. Minutes from Saratoga Springs and Glens Falls. The Hudson River in town provides plenty of recreation. Also the Great Sacandaga and Lake George are right next door.
    32 days
    |
    641
    |
    44
    |

    Likely to sell faster than

    Zillow last checked:

    Listing updated:

    Listed by:

    Howard Hanna Capital Inc 518-371-4500,

    Victoria Nye Cordi 518-366-1413

    Source: Global MLS,MLS#: 202619366MLS Logo

      Facts & features

      Interior

      Bedrooms & bathrooms
      • Bedrooms: 3
      • Bathrooms: 2
      • Full bathrooms: 2
      Bedroom
      • Level: Second
      Bedroom
      • Level: Second
      Bedroom
      • Level: Second
      Full bathroom
      • Level: First
      Full bathroom
      • Level: Second
      Dining room
      • Level: First
      Kitchen
      • Level: First
      Living room
      • Level: First
      Office
      • Level: First
      Heating
      • Baseboard, Hot Water, Wood Stove
      Cooling
      • Window Unit(s)
      Appliances
      • Included: Range, Refrigerator, Washer/Dryer
      • Laundry: Laundry Room
      Features
      • Built-in Features, Kitchen Island
      • Flooring: Vinyl, Hardwood
      • Doors: French Doors
      • Basement: Exterior Entry,Interior Entry,Sump Pump,Unfinished
      • Has fireplace: Yes
      • Fireplace features: Wood Burning Stove
      Interior area
      • Total structure area: 1,685
      • Total interior livable area: 1,685 sqft
      • Finished area above ground: 1,685
      • Finished area below ground: 0

      Property

      Parking
      • Total spaces: 8
      • Parking features: Off Street, Detached, Driveway
      • Garage spaces: 2
      • Has uncovered spaces: Yes
      Features
      • Patio & porch: Rear Porch, Covered, Enclosed, Front Porch
      • Exterior features: Garden
      • Has view: Yes
      • View description: Trees/Woods, Garden
      Lot
      • Size: 0.4 Acres
      • Features: Private, Wooded, Cleared, Garden
      Details
      • Additional structures: Shed(s), Garage(s)
      • Parcel number: 412689 74.2243
      • Special conditions: Other

      Construction

      Type & style
      • Home type: SingleFamily
      • Architectural style: Traditional
      • Property subtype: Single Family Residence, Residential
      Materials
      • Vinyl Siding
      • Foundation: Stone
      • Roof: Metal
      Condition
      • New construction: No
      • Year built: 1880

      Utilities & green energy

      • Sewer: Septic Tank
      • Water: Public
      • Utilities for property: Cable Available

      Community & HOA

      HOA
      • Has HOA: No
      Location
      • Region: Corinth

      Financial & listing details

      • Price per square foot: $163/sqft
      • Tax assessed value: $148,630
      • Annual tax amount: $1,944
      • Date on market: 6/11/2026
      • Listing terms: Other

        Estimated market value

        $283,800

        $270,000 - $298,000

        $2,569/mo

        Price history

        DateEventPrice
        6/17/2026Pending sale$275,000$163/sqft
        Source: Global MLS #202619366 Report a problem
        6/11/2026Listed for sale$275,000+66.7%$163/sqft
        Source: Global MLS #202619366 Report a problem
        8/7/2023Sold$165,000$98/sqft
        Source: Public Record Report a problem

        Public tax history

        YearProperty taxesTax assessment
        2025-- $108,500
        2024-- $108,500
        2023-- $108,500
        2022-- $108,500
        2021-- $108,500
        2020-- $108,500
        2019-- $108,500
        2018-- $108,500
        2017$1,346 +94.8%$108,500
        2016$691 -2.6%$108,500
        2015$710 -52.3%$108,500
        2014$1,489 $108,500
        2013-- $108,500
        2012-- $108,500
        2011-- $108,500
        2010-- $108,500
        2009-- $108,500
        2008-- $108,500 +19.4%
        2007-- $90,900
        2006-- $90,900
        2005-- $90,900
        2004-- $90,900 +18.5%
        2003-- $76,700
        Find assessor info on the county website

        Monthly payment

        Estimated monthly payment$1,822
        All calculations are estimates and provided by Zillow, Inc. for informational purposes only. Actual amounts may vary.
        HOA fees may include property taxes on listings classified as Co-Ops. Contact the listing agent and/or owner for fee details.
        Mortgage interest rates are dependent on a number of factors, including credit score, down payment, and repayment length. Interest rate data provided by Zillow Group Marketplace, Inc. as of 1/1/1970 from various mortgage lenders with which we have lead or other similar arrangements; the Estimated Payment is an average of those rates.
        See how much you could borrow to make a competitive offer.

        Climate risks

        Neighborhood: 12822

        Getting around

        17 / 100
        Car-Dependent
        27 / 100
        Somewhat Bikeable

        Nearby schools

        GreatSchools rating
        Schools provided by the listing agent
        • Elementary: Corinth
        • High: Corinth

        Source: Global MLS. This data may not be complete. We recommend contacting the local school district to confirm school assignments for this home.

        A local agent can set up tours, give advice and negotiate with sellers.

        Browse local experts

        Similar homes