Skip main navigation
Closed
  • $236,000

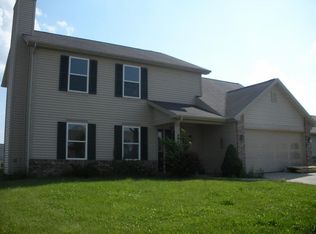
    325 Plantation Way, Lafayette, IN 47909

    3beds
    1,404sqft
    Single Family Residence
    Built in 2001
    7,187.4 Square Feet Lot
    $273,900 Zestimate®
    $--/sqft
    $1,746 Estimated rent

    Home value

    $273,900

    $260,000 - $288,000

    $1,746/mo

    Zestimate® history
    Loading
    Loading...

    Owner options

    List your home for rent

    $1,746/mo

    Rent Zestimate®

    Find your next renter with Zillow Rental Manager. Plus, with online applications, you can quickly screen prospective tenants – for free.

    Learn more

    $1,746/mo

    Rent Zestimate®

    Refinance and save

    $1,498/mo

    Est. payment

    Refinancing to a lower rate could help reduce your monthly payments and save thousands over the life of the loan.

    See today's rates

    $1,498/mo

    Est. payment

    Explore your selling options

    Work with a Zillow partner agent

    Leverage their expertise and Zillow's premium Showcase listings to get your home seen by more buyers.

    Get started

    List with your own agent

    Get your home in front of millions of buyers by listing it on Zillow.

    Learn how to do it

    Sell it yourself

    Take full control of how buyers see your home on Zillow by listing For Sale by Owner (FSBO).

    List your home

    What's special

    Walk-in closetMaster bedroomPrivate bathHot cupSolid surface countertop
    Nestle in this winter in front of the fireplace with a hot cup of spiced cider and enjoy your new home on Lafayette’s south side in McCutcheon High School district. Our three bedroom, two bath home had a paint refresher and carpets being cleaned in preparation for listing. Master bedroom features a walk-in closet and private bath with solid surface countertop on the vanity. Behind the home is a concrete patio with southern exposure for summer grilling and entertaining. Yard shed in the backyard offers a convenient storage option for summer patio furniture or lawn care equipment. Seller is offering $3,000 closing cost credit to a Buyer that could be used toward flooring replacements or washer and dryer purchase. Premarket inspection is also available in associated docs in the MLS or by request from listing broker. Additional inspections are welcome, but Seller will not make further repairs or replacements and all offers submitted are asked to be accompanied by signed As Is Addendum. Interior square footage taken from Tippecanoe County public record. Seller is finishing repairs/cleaning FRI 19 JAN, showings begin SAT 20 JAN.

    Zillow last checked:

    Listing updated:

    Listed by:

    Billy Brand 765-418-0387,

    F.C. Tucker/Shook

    Bought with:

    Courtney Lendman, RZB15000709

    C&C Home Realty

    Source: IRMLS,MLS#: 202401956MLS Logo

    Facts & features

    Interior

    Bedrooms & bathrooms
    • Bedrooms: 3
    • Bathrooms: 2
    • Full bathrooms: 2
    • Main level bedrooms: 3
    Bedroom 1
    • Level: Main
    Bedroom 2
    • Level: Main
    Dining room
    • Level: Main
    • Area: 120
    • Dimensions: 10 x 12
    Kitchen
    • Level: Main
    • Area: 120
    • Dimensions: 10 x 12
    Living room
    • Level: Main
    • Area: 342
    • Dimensions: 19 x 18
    Heating
    • Natural Gas, Forced Air
    Cooling
    • Central Air
    Appliances
    • Included: Disposal
    • Laundry: Main Level
    Features
    • 1st Bdrm En Suite, Breakfast Bar, Ceiling-9+, Cathedral Ceiling(s), Walk-In Closet(s), Laminate Counters, Entrance Foyer, Main Level Bedroom Suite
    • Flooring: Carpet, Other
    • Has basement: No
    • Attic: Pull Down Stairs,Storage
    • Number of fireplaces: 1
    • Fireplace features: Family Room
    Interior area
    • Total structure area: 1,404
    • Total interior livable area: 1,404 sqft
    • Finished area above ground: 1,404
    • Finished area below ground: 0

    Property

    Parking
    • Total spaces: 2
    • Parking features: Attached, Garage Door Opener, Concrete
    • Attached garage spaces: 2
    • Has uncovered spaces: Yes
    Features
    • Levels: One
    • Stories: 1
    • Fencing: Full,Privacy,Wood
    Lot
    • Size: 7,187 sqft
    • Dimensions: 60 x 120
    • Features: Sloped, Rural Subdivision
    Details
    • Additional structures: Shed
    • Parcel number: 791106454047.000033
    • Zoning: R1

    Construction

    Type & style
    • Home type: SingleFamily
    • Property subtype: Single Family Residence
    Materials
    • Brick, Vinyl Siding, Wood Siding
    • Foundation: Slab
    • Roof: Shingle
    Condition
    • New construction: No
    • Year built: 2001

    Utilities & green energy

    • Electric: Duke Energy Indiana
    • Gas: CenterPoint Energy
    • Sewer: City
    • Water: City

    Community & neighborhood

    Security
    • Security features: Smoke Detector(s)
    Location
    • Region: Lafayette
    • Subdivision: Romney Run

    Other

    Other facts
    • Listing terms: Conventional,FHA,VA Loan

    Price history

    DateEventPrice
    3/1/2024Sold$236,000+1.7%
    Source: IRMLS #202401956 Report a problem
    1/22/2024Pending sale$232,000
    Source: IRMLS #202401956 Report a problem
    1/19/2024Listed for sale$232,000+144.5%
    Source: IRMLS #202401956 Report a problem
    2/2/2016Sold--0
    Source: Agent Provided Report a problem
    3/16/2011Sold$94,900-25.3%$68/sqft
    Source: Public Record Report a problem
    2/25/2002Sold$127,000$90/sqft
    Source: Public Record Report a problem

    Public tax history

    YearProperty taxesTax assessment
    2025$2,047 +8.4%$242,400 +18.4%
    2024$1,889 +13.9%$204,700 +8.6%
    2023$1,659 +15.4%$188,500 +11.9%
    2022$1,438 +10.8%$168,400 +15.1%
    2021$1,298 +11.4%$146,300
    2020$1,165 +8.5%--
    2019$1,074 +7.3%$127,500 +4.3%
    2018$1,001 +4.5%$122,200 +4.8%
    2017$958 $116,600 +1%
    2016$958 +4.9%$115,400 +3.2%
    2014$913 +13.3%$111,800 +6.9%
    2013$806 $104,600 +1.8%
    2012-- $102,800 -3.7%
    2011-- $106,800 -2.1%
    2010-- $109,100
    2009$4,364 +499%$109,100 -3.9%
    2008$729 -37.2%$113,500
    2007$1,160 -1.9%$113,500 +2%
    2006$1,182 -7.6%$111,300
    2005$1,280 $111,300

    Find assessor info on the county website

    Neighborhood: 47909

    Nearby schools

    GreatSchools rating
    Schools provided by the listing agent
    • Elementary: Mintonye
    • Middle: Southwestern
    • High: Mc Cutcheon
    • District: Tippecanoe School Corp.

    Source: IRMLS. This data may not be complete. We recommend contacting the local school district to confirm school assignments for this home.

    Get pre-qualified for a loan
    At Zillow Home Loans, we can pre-qualify you in as little as 5 minutes with no impact to your credit score.

    An equal housing lender. NMLS #10287.