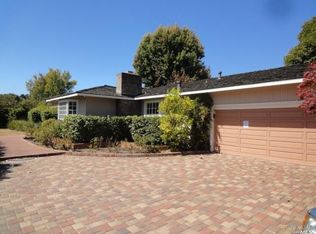
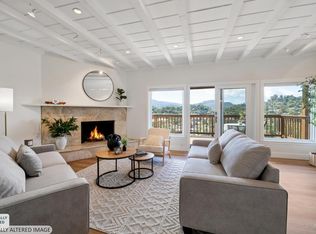
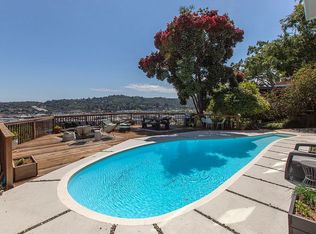
Single-level living, a private resort-like backyard, and an expansive .36-acre setting come together at 325 Point San Pedro Road in San Rafael's sought-after Country Club neighborhood. This 3-bedroom, 3-bath home offers approximately 2,395 square feet with generous living spaces and a seamless connection to the outdoors. Inside, fresh paint, hardwood floors, abundant natural light, and oversized rooms create a warm and inviting feel throughout. A formal living room and spacious family room, each with its own fireplace, provide distinct gathering spaces, while the updated kitchen opens directly to the main living area. The backyard oasis is framed by mature landscaping and features a sparkling pool, hot tub, brand-new lawn, beautiful redwood decking, and multiple areas for outdoor dining, entertaining, gardening, or simply relaxing in a private setting. The home has seen substantial improvements in recent years, including a newer Class A composite roof, double-paned windows and exterior doors, upgraded electrical panel, garage door and motor, redwood decking, fresh interior paint, refreshed landscaping, and a new rear lawn and sprinkler system. Set behind a gated front yard and ideally located near China Camp State Park, McNears Beach, Peacock Gap Golf Club, waterfront trails, and downtown San Rafael, 325 Point San Pedro Road offers a rare combination of space, privacy, thoughtful improvements, and single-level living in one of San Rafael's most desirable neighborhoods. Digitally Altered Images. View Original at ggsir.link/original-images
Active
$1,995,000
325 Point San Pedro Road, San Rafael, CA 94901
3beds
2,395sqft
Single Family Residence
Built in 1956
0.36 Acres Lot
$1,938,900 Zestimate®
$833/sqft
$-- HOA
What's special
Sparkling poolSingle-level livingBackyard oasisPrivate resort-like backyardAbundant natural lightFramed by mature landscapingFresh paint
- 7 days
- 1,267
- 106
Likely to sell faster than
Zillow last checked:
Listing updated:
Listed by:
Alexandra Bondanza DRE #02137227 415-446-8292,
Golden Gate Sotheby's Internat 415-456-1200,
Joe Bondanza DRE #00910574 415-246-5549,
Golden Gate Sotheby's Internat
Source: BAREIS,MLS#: 326072188 Originating MLS: Marin County
Originating MLS: Marin CountyFacts & features
Interior
Bedrooms & bathrooms
- Bedrooms: 3
- Bathrooms: 3
- Full bathrooms: 3
Rooms
- Room types: Dining Room, Family Room, Kitchen, Laundry, Living Room, Master Bathroom, Master Bedroom, Primary Bedroom 2+, Possible Guest
Primary bedroom
- Features: Closet, Outside Access
- Level: Main
Bedroom
- Level: Main
Primary bathroom
- Features: Double Vanity, Outside Access, Shower Stall(s), Skylight/Solar Tube
Bathroom
- Features: Outside Access, Tile
- Level: Main
Dining room
- Features: Dining/Living Combo
- Level: Main
Family room
- Level: Main
Kitchen
- Features: Kitchen/Family Combo, Pantry Cabinet, Synthetic Counter
- Level: Main
Living room
- Level: Main
Heating
- Central
Cooling
- Ceiling Fan(s)
Appliances
- Included: Built-In Gas Range, Disposal, Double Oven, Free-Standing Refrigerator, Gas Plumbed, Range Hood, Ice Maker, Microwave, Wine Refrigerator, Dryer, Washer
- Laundry: Inside Room
Features
- Flooring: Carpet, Tile, Wood
- Windows: Dual Pane Full
- Basement: None
- Number of fireplaces: 2
- Fireplace features: Family Room, Living Room, Wood Burning
Interior area
- Total structure area: 2,395
- Total interior livable area: 2,395 sqft
Video & virtual tour
Property
Parking
- Total spaces: 5
- Parking features: Attached, Garage Door Opener, Garage Faces Front, Inside Entrance
- Attached garage spaces: 2
- Uncovered spaces: 3
Features
- Levels: One
- Stories: 1
- Pool features: In Ground, Gas Heat, Pool Cover
- Has spa: Yes
- Spa features: Private
- Fencing: Gate
Lot
- Size: 0.36 Acres
- Features: Landscaped, Landscape Front, Private
Details
- Parcel number: 01603316
- Special conditions: Standard
Construction
Type & style
- Home type: SingleFamily
- Architectural style: Ranch
- Property subtype: Single Family Residence
Materials
- Foundation: Concrete Perimeter
- Roof: Composition
Condition
- Year built: 1956
Utilities & green energy
- Sewer: Public Sewer
- Water: Public
- Utilities for property: Cable Connected, Electricity Connected, Natural Gas Connected
Community & HOA
Community
- Security: Security Gate
HOA
- Has HOA: No
Location
- Region: San Rafael
Financial & listing details
- Price per square foot: $833/sqft
- Date on market: 9/8/2026
- Electric utility on property: Yes
Estimated market value
$1,938,900
$1.84M - $2.04M
$7,478/mo
Price history
| Date | Event | Price |
|---|---|---|
| 9/8/2026 | Listed for sale | $1,995,000+2.3%$833/sqft |
Source:  BAREIS #326072188 Report a problem BAREIS #326072188 Report a problem | ||
| 7/22/2026 | Sold | $1,950,000$814/sqft |
Source: BAREIS #326058446 Report a problem | ||
| 7/14/2026 | Pending sale | $1,950,000$814/sqft |
Source: BAREIS #326058446 Report a problem | ||
| 7/8/2026 | Listed for sale | $1,950,000$814/sqft |
Source: BAREIS #326058446 Report a problem | ||
Public tax history
Tax history is unavailable.
Monthly payment
Est. payment
Payment breakdown
Explore the cost of this home by adjusting the details. Changes won't be saved.Climate risks
Neighborhood: Country Club
Nearby schools
Schools provided by the listing agent
- District: San Rafael City Schools
Source: BAREIS. This data may not be complete. We recommend contacting the local school district to confirm school assignments for this home.
Similar homes
- $1,950,0004 bd3 ba2.3k sqft254 Mountain View Avenue, San Rafael, CA 94901For Sale
 MLS ID #326078049, Susan Van Liere, Compass. BAREIS
 - $1,583,0003 bd3 ba2.3k sqft116 Maywood Way, San Rafael, CA 94901For Sale
 MLS ID #326075274, Lei Ann A Werner, Golden Gate Sotheby's. BAREIS
 - $1,700,0003 bd3 ba2.3k sqft32 Alta Vista Way, San Rafael, CA 94901For Sale By Owner
- $2,595,0004 bd4 ba2.9k sqft43 La Crescenta Way, San Rafael, CA 94901For Sale
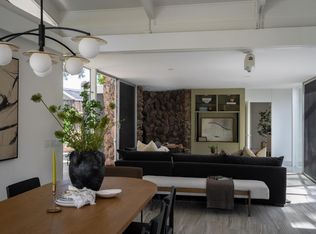 MLS ID #326075312, Julia E Fitzpatrick, The House. BAREIS
Local buyer's agents are ready to help
