Welcome home to this beautifully remodeled 3-bedroom, 2-bath residence offering modern style, quality craftsmanship, and exceptional attention to detail. Every room has been thoughtfully updated with attractive finishes that create a warm, inviting atmosphere. The stunning kitchen features brand-new stainless steel appliances, a custom tile backsplash, updated cabinetry, and ample workspace for cooking and entertaining. Both bathrooms have been tastefully renovated with beautifully tiled showers, contemporary fixtures, and elegant finishes. New flooring flows throughout the home, complementing the fresh paint, updated lighting, and carefully selected design touches. Whether you're relaxing with family or entertaining guests, this home offers the perfect combination of comfort, functionality, and style. Move-in ready and beautifully finished, this is an opportunity you won't want to miss!
Active
Price cut: $500 (9/1)
$244,500
325 Polk St, Pueblo, CO 81004
3beds
1,674sqft
Single Family Residence
Built in 1900
6,969 Square Feet Lot
$-- Zestimate®
$146/sqft
$-- HOA
What's special
Modern styleContemporary fixturesAttractive finishesElegant finishesQuality craftsmanshipWarm inviting atmosphereCarefully selected design touches
- 57 days
- 197
- 19
Zillow last checked:
Listing updated:
Listed by:
Shawn Martinez 719-240-2502,
Rocky Mountain Realty
Source: PAR,MLS#: 241005
Facts & features
Interior
Bedrooms & bathrooms
- Bedrooms: 3
- Bathrooms: 2
- Full bathrooms: 2
- 3/4 bathrooms: 1
- Main level bedrooms: 3
Primary bedroom
- Level: Main
- Area: 139.69
- Dimensions: 11.25 x 12.42
Bedroom 2
- Level: Main
- Area: 155.56
- Dimensions: 9.33 x 16.67
Bedroom 3
- Level: Main
- Area: 189
- Dimensions: 14 x 13.5
Dining room
- Level: Main
- Area: 168.99
- Dimensions: 13.08 x 12.92
Kitchen
- Level: Main
- Area: 94.31
- Dimensions: 8.08 x 11.67
Living room
- Level: Main
- Area: 189
- Dimensions: 14 x 13.5
Features
- New Paint, Ceiling Fan(s)
- Flooring: New Floor Coverings
- Windows: Window Coverings
- Basement: Partial,Unfinished
- Number of fireplaces: 1
Interior area
- Total structure area: 1,674
- Total interior livable area: 1,674 sqft
Video & virtual tour
Property
Parking
- Parking features: No Garage
Features
- Patio & porch: Porch-Covered-Rear, Patio-Covered-Front
- Fencing: Wood Fence-Rear
Lot
- Size: 6,969 Square Feet
- Features: Trees-Front, Trees-Rear
Details
- Additional structures: Shed(s)
- Parcel number: 0535413013
- Zoning: R-2
- Special conditions: Standard
Construction
Type & style
- Home type: SingleFamily
- Architectural style: Ranch
- Property subtype: Single Family Residence
Condition
- Year built: 1900
Community & HOA
Community
- Security: Smoke Detector/CO
- Subdivision: Central High School
Location
- Region: Pueblo
Financial & listing details
- Price per square foot: $146/sqft
- Tax assessed value: $186,744
- Annual tax amount: $1,162
- Date on market: 7/7/2026
- Road surface type: Paved
Estimated market value
Not available
Estimated sales range
Not available
Not available
Price history
| Date | Event | Price |
|---|---|---|
| 9/1/2026 | Price change | $244,500-0.2%$146/sqft |
Source:  PAR #241005 Report a problem PAR #241005 Report a problem | ||
| 8/11/2026 | Price change | $245,000-2%$146/sqft |
Source: PAR #241005 Report a problem | ||
| 8/6/2026 | Price change | $249,900-3.8%$149/sqft |
Source: PAR #241005 Report a problem | ||
| 7/28/2026 | Price change | $259,900-7.2%$155/sqft |
Source: PAR #241005 Report a problem | ||
| 7/7/2026 | Listed for sale | $280,000+229.4%$167/sqft |
Source: PAR #241005 Report a problem | ||
| 12/15/2025 | Sold | $85,000+17.2%$51/sqft |
Source: Public Record Report a problem | ||
| 12/9/2015 | Sold | $72,500-3.2%$43/sqft |
Source: Public Record Report a problem | ||
| 9/20/2015 | Listed for sale | $74,900$45/sqft |
Source: RE/MAX Pueblo West, Inc #158069 Report a problem | ||
Public tax history
| Year | Property taxes | Tax assessment |
|---|---|---|
| 2025 | $912 -1.1% | $11,680 -11.6% |
| 2024 | $922 +0.4% | $13,220 -1% |
| 2023 | $918 -3.2% | $13,350 +41.6% |
| 2022 | $949 +50.8% | $9,430 -2.9% |
| 2021 | $629 -0.1% | $9,710 +52.8% |
| 2020 | $630 +25.2% | $6,355 +14.4% |
| 2018 | $503 | $5,553 |
| 2017 | $503 +25% | $5,553 -2.6% |
| 2016 | $403 | $5,704 +28.3% |
| 2015 | $403 +105.8% | $4,447 +3.3% |
| 2014 | $196 -61.2% | $4,303 |
| 2013 | $504 -10.6% | $4,303 -21.8% |
| 2012 | $564 | $5,504 |
| 2011 | $564 +3.1% | $5,504 -8.3% |
| 2010 | $547 -0.3% | $6,000 |
| 2009 | $549 -1.8% | $6,000 +1.2% |
| 2008 | $558 +10% | $5,930 |
| 2007 | $508 +4.5% | $5,930 +14.3% |
| 2006 | $486 +5.6% | $5,190 +10.4% |
| 2005 | $460 +1.4% | $4,700 |
| 2004 | $454 +97.9% | $4,700 -1.1% |
| 2003 | $229 -44.6% | $4,750 -1.7% |
| 2002 | $414 +28.7% | $4,830 +1.7% |
| 2001 | $321 | $4,750 |
Find assessor info on the county website
Monthly payment
Est. payment
Payment breakdown
Explore the cost of this home by adjusting the details. Changes won't be saved.Climate risks
Neighborhood: Mesa Junction
Nearby schools

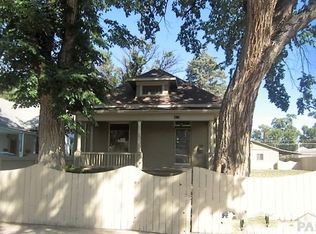
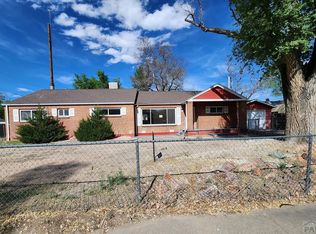
Similar homes
- $244,9002 bd1 ba1.1k sqft822 Brown Ave, Pueblo, CO 81004For Sale
 MLS ID #242011, The Onyx Group, Keller Williams Performance Realty. PAR
 - $245,0004 bd2 ba1.7k sqft1539 Spruce St, Pueblo, CO 81004For Sale
 MLS ID #241745, The Top Shelf Team, Keller Williams Advantage. PAR
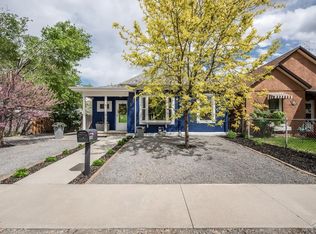
 - $235,0003 bd2 ba1.4k sqft430 Alma Ave, Pueblo, CO 81004For Sale
 MLS ID #240655, Your Hometown Team, Sorella Real Estate. PAR
 - $240,0003 bd2 ba1.9k sqft1030 S Santa Fe Ave, Pueblo, CO 81006For Sale
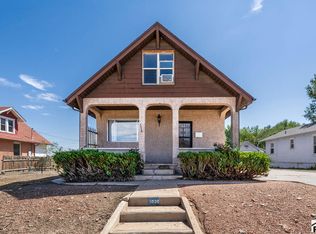 MLS ID #241956, Team Tricia Woehler, HomeSmart Preferred Realty. PAR
