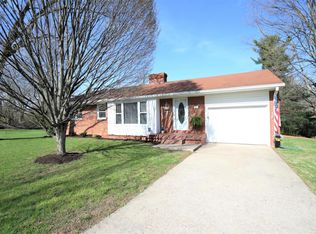
WOW will be an understatement when you walk through the doors of this remodeled St. Matthews home! Looks from the outside can be deceiving this home is bright, airy, and wide open. The extra large formal dining area has a gas fireplace with a modern/transitional fireplace surround; bright white walls with a matte brass chandelier. You will enter the open kitchen and living area from the dining room to an abundant kitchen with custom white and gray cabinetry. All of the modern finishings from glass cabinet doors, subway backsplash, quartz countertops, a gas range, stainless appliances, large center island, and matching matte brass hardware. The open airy living room has a white shiplapped ceiling with a brass sputnik chandelier. The first floor master bedroom is also very large with a built in desk, hardwood floors, and lots of natural light. The seller has turned the 4th bedroom of this home into a master closet with a built-in shelving system that can be easily removed with minimum damage should an option for a 4th bedroom be desired. Talk about a bathroom with style...the first floor full bathroom has a custom herringbone pattern wood vanity with quartz countertops, and fully tiled stand up shower with glass sliding doors. The ultra stylish palm wall paper in this bathroom is too cute to miss. Heading upstairs to two large bedrooms with closets, hardwood floors, white walls and modern ceilings. The retro bathroom upstairs has been preserved and still fits perfectly with the style of this home. From its location to an exquisite remodel this home has it all. Notable features: updated windows, roof, HVAC, refinished hardwood floors, new interior and exterior doors, humidification system, fresh paint, some updated plumbing, new light fixtures. Room for equity having a full unfinished basement with a walk-in entry. Call for a private showing.
This property is not currently displayed as for sale or rent on Zillow. This may be different from what's on other websites or public sources.