Step into luxury living in this nearly new home that truly feels one-of-a-kind. Built just two years ago and upgraded with $300,000 in custom enhancements, this residence blends modern design with resort-style amenities. Inside, you'll find custom cabinetry, designer finishes, and thoughtful touches throughout, creating a warm yet elevated living experience. The open-concept floor plan is ideal for entertaining, while oversized windows fill the home with natural light. This home also includes an attached ADU with its own kitchen, bedroom, bathroom, and private entrance. Whether you're looking for a spot for in-laws, college kids or guests, this home is designed with flexibility in mind. The showpiece of this property is the backyard oasis; a custom-designed, resort-like pool and spa surrounded by beautiful landscaping, an outdoor kitchen with gorgeous one of a kind custom granite countertops, and a California Room that seamlessly extends the indoor living space to the outdoors. Whether you're hosting gatherings or enjoying a quiet evening at home, this retreat is built for year-round enjoyment. Every detail has been carefully curated to set this home apart, offering a rare opportunity to own a turn-key, highly upgraded property in one of Roseville's most desirable neighborhoods!
Closed
$1,105,000
325 Provo Ct, Roseville, CA 95747
4beds
2,801sqft
Single Family Residence
Built in 2023
8,333 Square Feet Lot
$1,129,500 Zestimate®
$395/sqft
$3,441 Estimated rent
Home value
$1,129,500
$1.04M - $1.23M
$3,441/mo
Zestimate® history
Owner options
List your home for rent
$3,441/mo
Rent Zestimate®
Find your next renter with Zillow Rental Manager. Plus, with online applications, you can quickly screen prospective tenants – for free.
$3,441/mo
Rent Zestimate®
Refinance and save
$6,981/mo
Est. payment
Refinancing to a lower rate could help reduce your monthly payments and save thousands over the life of the loan.
$6,981/mo
Est. payment
Explore your selling options
Work with a Zillow partner agent
Leverage their expertise and Zillow's premium Showcase listings to get your home seen by more buyers.
Get startedList with your own agent
Get your home in front of millions of buyers by listing it on Zillow.
Learn how to do itSell it yourself
Take full control of how buyers see your home on Zillow by listing For Sale by Owner (FSBO).
List your homeWhat's special
Resort-like pool and spaBackyard oasisDesigner finishesBeautiful landscapingCalifornia roomOversized windowsCustom cabinetry
Zillow last checked:
Listing updated:
Listed by:
Angie Westberg DRE #02034542 916-296-3751,
Coldwell Banker Realty
Bought with:
Melanie Cook, DRE #01945782
GUIDE Real Estate
Source: MetroList Services of CA,MLS#: 225111429Originating MLS: MetroList Services, Inc.
Facts & features
Interior
Bedrooms & bathrooms
- Bedrooms: 4
- Bathrooms: 4
- Full bathrooms: 4
Rooms
- Room types: Office, Possible Guest, Great Room, Guest Quarters
Primary bedroom
- Features: Walk-In Closet
Primary bathroom
- Features: Double Vanity, Tub, Multiple Shower Heads
Dining room
- Features: Formal Area
Kitchen
- Features: Pantry Closet, Granite Counters, Kitchen Island, Stone Counters, Kitchen/Family Combo
Heating
- Central, Fireplace(s)
Cooling
- Ceiling Fan(s), Central Air
Appliances
- Included: Free-Standing Refrigerator, Gas Cooktop, Built-In Gas Oven, Gas Plumbed, Built-In Gas Range, Range Hood, Ice Maker, Dishwasher, Microwave, Double Oven, Dryer, Washer
- Laundry: Sink, Inside, Inside Room
Features
- Flooring: Carpet, Tile, Vinyl, Wood
- Number of fireplaces: 2
- Fireplace features: Living Room, Outside, Raised Hearth, Stone, Gas
Interior area
- Total interior livable area: 2,801 sqft
Property
Parking
- Total spaces: 3
- Parking features: Attached, Garage Door Opener, Garage Faces Front
- Attached garage spaces: 3
Features
- Stories: 1
- Exterior features: Outdoor Kitchen, Outdoor Grill
- Has private pool: Yes
- Pool features: In Ground, Pool/Spa Combo, Fenced, Solar Heat
- Fencing: Wood,Full
Lot
- Size: 8,333 Square Feet
- Features: Sprinklers In Front, Sprinklers In Rear, Court
Details
- Additional structures: Pergola
- Parcel number: 492520024000
- Zoning description: RES
- Special conditions: Standard
Construction
Type & style
- Home type: SingleFamily
- Architectural style: Contemporary
- Property subtype: Single Family Residence
Materials
- Concrete, Stucco
- Foundation: Slab
- Roof: Shingle,Composition
Condition
- Year built: 2023
Utilities & green energy
- Sewer: Public Sewer
- Water: Water District
- Utilities for property: Sewer In & Connected, Solar, Natural Gas Available, Natural Gas Connected
Green energy
- Energy generation: Solar
Community & HOA
Location
- Region: Roseville
Financial & listing details
- Price per square foot: $395/sqft
- Tax assessed value: $634,007
- Annual tax amount: $9,627
- Date on market: 8/25/2025
Price history
| Date | Event | Price |
|---|---|---|
| 9/26/2025 | Sold | $1,105,000+0.5%$395/sqft |
Source: MetroList Services of CA #225111429 Report a problem | ||
| 8/29/2025 | Pending sale | $1,099,999$393/sqft |
Source: MetroList Services of CA #225111429 Report a problem | ||
| 8/25/2025 | Listed for sale | $1,099,999+13.4%$393/sqft |
Source: MetroList Services of CA #225111429 Report a problem | ||
| 11/22/2023 | Sold | $970,000+0%$346/sqft |
Source: Public Record Report a problem | ||
| 11/8/2022 | Listed for sale | $969,990$346/sqft |
Source:  JMC Homes Report a problem JMC Homes Report a problem | ||
Public tax history
| Year | Property taxes | Tax assessment |
|---|---|---|
| 2025 | $9,627 +2.5% | $634,007 +2% |
| 2024 | $9,396 +36.8% | $621,577 +61.9% |
| 2023 | $6,868 +144.4% | $383,900 +1083.6% |
| 2022 | $2,811 | $32,436 |
Find assessor info on the county website
Neighborhood: Fiddyment Farm
Nearby homes
- $1,142,2005 bd5 ba3.8k sqft333 Provo Ct, Roseville, CA 95747Off Market
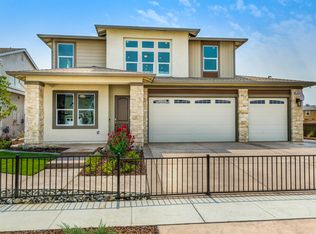
- $1,119,1005 bd5 ba3.8k sqft309 Provo Ct, Roseville, CA 95747Off Market
- $890,0004 bd4 ba2.8k sqft1721 Wadsworth Cir, Roseville, CA 95747Sold

- $1,156,4005 bd5 ba3.8k sqft341 Provo Ct, Roseville, CA 95747Off Market
- $1,071,6005 bd5 ba3.8k sqft1729 Wadsworth Cir, Roseville, CA 95747Off Market
- $1,001,7005 bd4 ba3.3k sqft1713 Wadsworth Cir, Roseville, CA 95747Off Market
- $1,103,0005 bd5 ba3.3k sqft1737 Wadsworth Cir, Roseville, CA 95747Off Market
- $1,098,5005 bd5 ba3.3k sqft324 Provo Ct, Roseville, CA 95747Off Market
Nearby schools
GreatSchools rating
- 6/10Fiddyment FarmGrades: K-5Distance: 1 mi
- 8/10Robert C. Cooley Middle SchoolGrades: 6-8Distance: 2.3 mi
- 7/10West Park HighGrades: 9-12Distance: 1.4 mi
Get a cash offer in 3 minutes
Find out how much your home could sell for in as little as 3 minutes with a no-obligation cash offer.
Estimated market value
$1,129,500
Get a cash offer in 3 minutes
Find out how much your home could sell for in as little as 3 minutes with a no-obligation cash offer.
Estimated market value
$1,129,500
Nearby cities
Nearby neighborhoods
Nearby zip codes
Other Roseville Topics
