Welcome to 325 Quarryrock Road in the heart of Holly Springs! This home has been tastefully upgraded throughout with an electric linear fireplace, shiplap, wainscoting, board and batten, light fixtures, and more! Featuring glowing LVP throughout the open first floor plan, perfect for entertaining. The gourmet kitchen boasts a gas range, granite countertops, stainless steel appliances, and a spacious island that opens into a bright living area. The thoughtful floor plan boasts a large breakfast nook off the eat-in kitchen in addition to a flex space that can function as a dining room or office space. Unwind on your screened-in porch and large grilling patio overlooking a flat, grassy, and fenced backyard with a fire pit. Upstairs you'll find four bedrooms and the laundry room with built-in cabinetry. The master bath has been upgraded with a walk-in ceramic tile shower, double vanities, and professionally designed closet. Complete with a rocking chair front porch and a 2-car garage, and conveniently located near top-rated schools, parks, shopping, and dining, this home has everything you need and more. Don't miss the opportunity to make this exceptional property yours. Schedule your private tour today!
Sold for $565,000
Street View
$565,000
325 Quarryrock Rd, Holly Springs, NC 27540
4beds
2,414sqft
Single Family Residence
Built in 2020
7,405 Square Feet Lot
$555,100 Zestimate®
$234/sqft
$2,414 Estimated rent
Home value
$555,100
$527,000 - $583,000
$2,414/mo
Zestimate® history
Owner options
List your home for rent
$2,414/mo
Rent Zestimate®
Find your next renter with Zillow Rental Manager. Plus, with online applications, you can quickly screen prospective tenants – for free.
$2,414/mo
Rent Zestimate®
Refinance and save
$4,115/mo
Est. payment
Refinancing to a lower rate could help reduce your monthly payments and save thousands over the life of the loan.
$4,115/mo
Est. payment
Explore your selling options
Work with a Zillow partner agent
Leverage their expertise and Zillow's premium Showcase listings to get your home seen by more buyers.
Get startedList with your own agent
Get your home in front of millions of buyers by listing it on Zillow.
Learn how to do itSell it yourself
Take full control of how buyers see your home on Zillow by listing For Sale by Owner (FSBO).
List your homeWhat's special
Grilling patioRocking chair front porchGourmet kitchenProfessionally designed closetElectric linear fireplaceFlex spaceLight fixtures
Zillow last checked:
Listing updated:
Listed by:
Lee Goldstein 919-621-2911,
Intrust Realty, Inc.,
Caroline Rose McLean 919-745-7114,
Intrust Realty, Inc.
Bought with:
Betsy Luckett, 256200
Navigate Realty
Source: Doorify MLS,MLS#: 10069387
Facts & features
Interior
Bedrooms & bathrooms
- Bedrooms: 4
- Bathrooms: 3
- Full bathrooms: 2
- 1/2 bathrooms: 1
- Main level bathrooms: 1
Primary bedroom
- Level: Second
- Area: 220.5 Square Feet
- Dimensions: 14.7 x 15
Bedroom 2
- Level: Second
- Area: 140.4 Square Feet
- Dimensions: 13 x 10.8
Bedroom 3
- Level: Second
- Area: 168 Square Feet
- Dimensions: 14 x 12
Bedroom 4
- Level: Second
- Area: 128.4 Square Feet
- Dimensions: 10.7 x 12
Breakfast room
- Level: Main
- Area: 102 Square Feet
- Dimensions: 10.2 x 10
Dining room
- Level: Main
- Area: 147.6 Square Feet
- Dimensions: 12.3 x 12
Other
- Level: Main
- Area: 52.8 Square Feet
- Dimensions: 4.8 x 11
Kitchen
- Level: Main
- Area: 188.87 Square Feet
- Dimensions: 10.1 x 18.7
Laundry
- Level: Second
- Area: 38.5 Square Feet
- Dimensions: 5.5 x 7
Living room
- Level: Main
- Area: 366.6 Square Feet
- Dimensions: 19.5 x 18.8
Heating
- Fireplace(s), Forced Air
Cooling
- Central Air, Ceiling Fan(s)
Appliances
- Included: Dishwasher, Exhaust Fan, Gas Cooktop, Gas Range, Gas Water Heater, Ice Maker, Microwave, ENERGY STAR Qualified Water Heater, Stainless Steel Appliance(s), Water Heater
- Laundry: Electric Dryer Hookup, Laundry Room, Upper Level
Features
- Built-in Features, Ceiling Fan(s), Crown Molding, Double Vanity, Entrance Foyer, Granite Counters, Kitchen Island, Open Floorplan, Pantry, Recessed Lighting, Walk-In Closet(s), Nursery, Shower Only, Bathtub/Shower Combination, Walk-In Shower, Water Closet, Smooth Ceilings
- Flooring: Carpet, Luxury Vinyl, Tile
- Doors: Sliding Doors
- Windows: Blinds
- Basement: Crawl Space
- Number of fireplaces: 1
- Fireplace features: Electric, Living Room
- Common walls with other units/homes: No Common Walls
Interior area
- Total structure area: 2,414
- Total interior livable area: 2,414 sqft
- Finished area above ground: 2,414
- Finished area below ground: 0
Property
Parking
- Total spaces: 2
- Parking features: Attached, Concrete, Driveway, Garage Faces Front, Garage
- Garage spaces: 2
- Has uncovered spaces: Yes
Features
- Levels: Two
- Stories: 2
- Patio & porch: Covered, Deck, Front Porch, Patio, Porch, Rear Porch, Screened
- Exterior features: Fire Pit, Garden, Rain Gutters, Fenced Yard
- Pool features: None
- Spa features: None
- Fencing: Back Yard,Fenced,Full,Vinyl
- Has view: Yes
- View description: Neighborhood
Lot
- Size: 7,405 Square Feet
- Features: Back Yard, Cleared, Garden, Landscaped, Level
- Residential vegetation: Cleared, Grassed
Details
- Additional structures: None
- Parcel number: 0669.03327363.000
- Special conditions: Standard
- Other equipment: None
- Horse amenities: None
Construction
Type & style
- Home type: SingleFamily
- Architectural style: Traditional,Transitional
- Property subtype: Single Family Residence
Materials
- Fiber Cement, Shake Siding, Stone, Stone Veneer
- Foundation: Concrete Perimeter
- Roof: Shingle
Condition
- New construction: No
- Year built: 2020
Utilities & green energy
- Sewer: Public Sewer
- Water: Public
- Utilities for property: Electricity Connected, Natural Gas Connected, Sewer Connected, Water Connected
Community & HOA
Community
- Features: Curbs, Suburban, Street Lights, Sidewalks
- Security: Security System Owned
- Subdivision: Creekside at Sunset Lake
HOA
- Has HOA: Yes
- Amenities included: Trail(s)
- Services included: None
- HOA fee: $450 semi-annually
- HOA name: RPM
- HOA phone: 919-240-4045
Location
- Region: Holly Springs
Financial & listing details
- Price per square foot: $234/sqft
- Tax assessed value: $544,663
- Annual tax amount: $4,687
- Date on market: 1/6/2025
- Listing agreement: Exclusive Right To Sell
- Listing terms: Cash,Conventional,FHA,VA Loan
- Road surface type: Asphalt, Paved
Price history
| Date | Event | Price |
|---|---|---|
| 2/13/2025 | Sold | $565,000$234/sqft |
Source:  Doorify MLS #10069387 Report a problem Doorify MLS #10069387 Report a problem | ||
| 1/15/2025 | Pending sale | $565,000$234/sqft |
Source: Doorify MLS #10069387 Report a problem | ||
| 1/6/2025 | Listed for sale | $565,000+36.8%$234/sqft |
Source: Doorify MLS #10069387 Report a problem | ||
| 3/19/2021 | Sold | $413,000$171/sqft |
Source: Public Record Report a problem | ||
Public tax history
| Year | Property taxes | Tax assessment |
|---|---|---|
| 2025 | $4,707 +0.4% | $544,663 |
| 2024 | $4,688 +18.3% | $544,663 +49% |
| 2023 | $3,962 +3.6% | $365,519 |
| 2022 | $3,825 +1.9% | $365,519 |
| 2021 | $3,754 | $365,519 +232.3% |
| 2020 | -- | $110,000 +10% |
| 2019 | $1,203 | $100,000 |
| 2018 | -- | $100,000 |
| 2017 | $429 | $100,000 |
| 2016 | -- | -- |
Find assessor info on the county website
Neighborhood: Sunset Ridge
Nearby homes
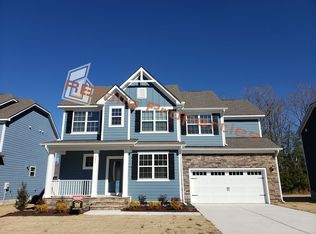
- $522,2004 bd3 ba2k sqft321 Quarryrock Rd, Holly Springs, NC 27540Off Market
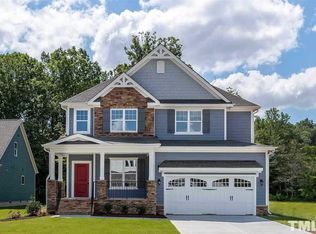
- $579,400-- bd2 ba2.7k sqft329 Quarryrock Rd, Holly Springs, NC 27540Off Market
- $554,6004 bd3 ba2.1k sqft109 Lea Cove Ct, Holly Springs, NC 27540Off Market
- $557,900-- bd2 ba2.4k sqft317 Quarryrock Rd, Holly Springs, NC 27540Off Market
- $549,5003 bd2 ba2.1k sqft105 Lea Cove Ct, Holly Springs, NC 27540Off Market
- $558,400-- bd2 ba2.4k sqft336 Quarryrock Rd, Holly Springs, NC 27540Off Market
- $507,500-- bd2 ba2k sqft313 Quarryrock Rd, Holly Springs, NC 27540Off Market
- $523,400-- bd2 ba2.1k sqft340 Quarryrock Rd, Holly Springs, NC 27540Off Market
Nearby schools
GreatSchools rating
- 9/10Ballentine ElementaryGrades: PK-5Distance: 2.8 mi
- 8/10Herbert Akins Road MiddleGrades: 6-8Distance: 2.4 mi
- 6/10Fuquay-Varina HighGrades: 9-12Distance: 3.8 mi
Schools provided by the listing agent
- Elementary: Wake - Ballentine Elementary
- Middle: Wake - Herbert Akins Road Middle
- High: Wake - Fuquay Varina High
Source: Doorify MLS. This data may not be complete. We recommend contacting the local school district to confirm school assignments for this home.
Get a cash offer in 3 minutes
Find out how much your home could sell for in as little as 3 minutes with a no-obligation cash offer.
Estimated market value
$555,100
Get a cash offer in 3 minutes
Find out how much your home could sell for in as little as 3 minutes with a no-obligation cash offer.
Estimated market value
$555,100
- North Carolina
- Wake County
- Holly Springs
- 27540
- Sunset Ridge
- 325 Quarryrock Rd
