Skip main navigation
Sold for $365,000
  • $365,000

    325 Quebec Ave, Longmont, CO 80501

    3beds
    1,474sqft
    Townhouse
    Built in 1981
    1,203 Square Feet Lot
    $344,400 Zestimate®
    $248/sqft
    $2,205 Estimated rent

    Home value

    $344,400

    $327,000 - $362,000

    $2,205/mo

    Zestimate® history
    Loading
    Loading...

    Owner options

    List your home for rent

    $2,205/mo

    Rent Zestimate®

    Find your next renter with Zillow Rental Manager. Plus, with online applications, you can quickly screen prospective tenants – for free.

    Learn more

    $2,205/mo

    Rent Zestimate®

    Refinance and save

    $2,361/mo

    Est. payment

    Refinancing to a lower rate could help reduce your monthly payments and save thousands over the life of the loan.

    See today's rates

    $2,361/mo

    Est. payment

    Explore your selling options

    Work with a Zillow partner agent

    Leverage their expertise and Zillow's premium Showcase listings to get your home seen by more buyers.

    Get started

    List with your own agent

    Get your home in front of millions of buyers by listing it on Zillow.

    Learn how to do it

    Sell it yourself

    Take full control of how buyers see your home on Zillow by listing For Sale by Owner (FSBO).

    List your home

    What's special

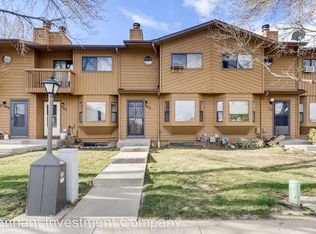
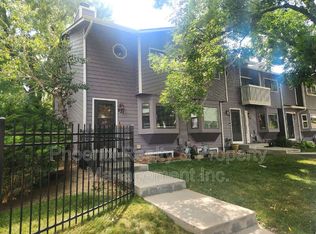
    Super cute townhome in a great south Longmont location, only 2 blocks away from the rec center. This sweet 3 bedroom, 2 bath home has been lovingly cared for! There is a wood burning fireplace in the living room, updated LVP style wood flooring on the main level, stainless steel appliances and newer washer & dryer. All bedroom rooms are nice sized with double closets in the upper bedrooms. Primary bedroom has a upper deck/balcony (not all units have this). Finished basement has 3rd bedroom and 3/4 bath. Large private rear patio is enclosed plus one parking space. Located just minutes to Costco, shopping, restaurants and easy commute anywhere in Longmont. Brand new roof and skylights!

    Zillow last checked:

    Listing updated:

    Listed by:

    Stephanie Lane 970-669-1234,

    RE/MAX Alliance-Loveland

    Bought with:

    Bobby Dusbabek, 100039134

    Coldwell Banker South Metro

    Source: IRES as distributed by MLS GRID,MLS#: 1006543MLS Logo

    Facts & features

    Interior

    Bedrooms & bathrooms
    • Bedrooms: 3
    • Bathrooms: 2
    • Full bathrooms: 1
    • 3/4 bathrooms: 1
    Primary bedroom
    • Description: Carpet
    • Level: Upper
    • Area: 196 Square Feet
    • Dimensions: 14 x 14
    Bedroom 2
    • Description: Carpet
    • Level: Upper
    • Area: 168 Square Feet
    • Dimensions: 12 x 14
    Bedroom 3
    • Description: Carpet
    • Level: Basement
    • Area: 165 Square Feet
    • Dimensions: 11 x 15
    Dining room
    • Description: Simulated Wood
    • Level: Main
    • Area: 80 Square Feet
    • Dimensions: 8 x 10
    Kitchen
    • Description: Simulated Wood
    • Level: Main
    • Area: 112 Square Feet
    • Dimensions: 8 x 14
    Laundry
    • Description: Concrete
    • Level: Basement
    • Area: 160 Square Feet
    • Dimensions: 10 x 16
    Living room
    • Description: Simulated Wood
    • Level: Main
    • Area: 168 Square Feet
    • Dimensions: 12 x 14
    Heating
    • Forced Air
    Cooling
    • Ceiling Fan(s)
    Appliances
    • Included: Electric Range, Dishwasher, Refrigerator, Washer, Dryer, Microwave, Disposal
    Features
    • Eat-in Kitchen, Separate Dining Room, Pantry
    • Windows: Window Coverings
    • Basement: Full,Partially Finished
    • Has fireplace: Yes
    • Fireplace features: Living Room
    Interior area
    • Total structure area: 998
    • Total interior livable area: 1,474 sqft
    • Finished area above ground: 998

    Property

    Parking
    • Total spaces: 1
    • Parking features: Garage
    • Garage spaces: 1
    • Details: Off Street
    Features
    • Levels: Two
    • Stories: 2
    • Patio & porch: Patio
    • Exterior features: Balcony, Recreation Association Required
    • Fencing: Fenced
    Lot
    • Size: 1,203 Square Feet
    Details
    • Parcel number: R0087594
    • Zoning: res
    • Special conditions: Private Owner

    Construction

    Type & style
    • Home type: Townhouse
    • Property subtype: Townhouse
    • Attached to another structure: Yes
    Materials
    • Frame
    • Roof: Composition
    Condition
    • New construction: No
    • Year built: 1981

    Utilities & green energy

    • Electric: City
    • Gas: XCEL
    • Sewer: Public Sewer
    • Water: City
    • Utilities for property: Natural Gas Available, Electricity Available

    Community & HOA

    Community
    • Features: Park
    • Subdivision: Southridge Heights
    HOA
    • Has HOA: Yes
    • Services included: Common Amenities, Trash, Snow Removal, Maintenance Grounds, Management, Exterior Maintenance, Insurance
    • HOA fee: $232 monthly
    • HOA name: Sentry Management
    • HOA phone: 303-444-1456
    Location
    • Region: Longmont

    Financial & listing details

    • Price per square foot: $248/sqft
    • Tax assessed value: $325,700
    • Annual tax amount: $1,644
    • Date on market: 4/5/2024
    • Listing terms: Cash,Conventional,FHA,VA Loan
    • Electric utility on property: Yes

    Price history

    DateEventPrice
    5/29/2024Sold$365,000-2.7%$248/sqft
    Source: IRES as distributed by MLS GRID #1006543 Report a problem
    4/29/2024Pending sale$375,000$254/sqft
    Source: REcolorado as distributed by MLS GRID #IR1006543 Report a problem
    4/5/2024Listed for sale$375,000+41.5%$254/sqft
    Source: IRES as distributed by MLS GRID #1006543 Report a problem
    7/31/2017Sold$265,000+1.2%$180/sqft
    Source: IRES as distributed by MLS GRID #823832 Report a problem
    6/18/2017Listed for sale$261,900+95.4%$178/sqft
    Source: RE/MAX Traditions, Inc #823832 Report a problem
    8/29/2007Sold$134,000+41.1%$91/sqft
    Source: Public Record Report a problem
    5/1/2007Sold$95,000+31%$64/sqft
    Source: Public Record Report a problem
    8/16/1994Sold$72,500$49/sqft
    Source: Public Record Report a problem

    Public tax history

    YearProperty taxesTax assessment
    2025$1,667 +1.4%$20,356 -3.6%
    2024$1,644 -0.2%$21,112 -1%
    2023$1,647 -1.3%$21,316 +28.1%
    2022$1,668 +8%$16,645 -2.8%
    2021$1,545 $17,124 +7.6%
    2020$1,545 +45.6%$15,909
    2019$1,061 $15,909 +42.4%
    2018$1,061 $11,174 -9.6%
    2017$1,061 +19.2%$12,354 +32.7%
    2016$890 +4.9%$9,313 +16.2%
    2015$848 +13.3%$8,016
    2014$749 -2.5%$8,016
    2013$768 +6.8%$8,016 -3.2%
    2012$719 -12.2%$8,278
    2011$819 +1.8%--
    2010$804 -5%$9,510
    2009$846 +12.1%$9,510 -17.9%
    2008$755 -6.6%$11,580
    2007$808 -1.8%$11,580 -6.2%
    2006$822 -7.8%$12,350
    2005$892 +1.2%$12,350 -8.4%
    2004$881 +13.5%$13,480
    2003$777 +10.5%$13,480 +31.4%
    2002$703 $10,260 -90.8%
    2001-- $112,100
    Find assessor info on the county website

    Neighborhood: Southmoor

    Nearby schools

    GreatSchools rating
    Schools provided by the listing agent
    • Elementary: Indian Peaks,Burlington
    • Middle: Sunset Middle
    • High: Niwot

    Source: IRES as distributed by MLS GRID. This data may not be complete. We recommend contacting the local school district to confirm school assignments for this home.

    Get a cash offer in 3 minutes
    Find out how much your home could sell for in as little as 3 minutes with a no-obligation cash offer.
    Estimated market value
    $344,400
    Get a cash offer in 3 minutes
    Find out how much your home could sell for in as little as 3 minutes with a no-obligation cash offer.
    Estimated market value
    $344,400