Skip main navigation
Off market
  • $935,000

    325 Quigley Dr, Malvern, PA 19355

    4beds
    3,613sqft
    SingleFamily
    Built in 2016
    4,791 Square Feet Lot
    $935,000 Zestimate®
    $259/sqft
    $5,367 Estimated rent

    Home value

    $935,000

    $888,000 - $982,000

    $5,367/mo

    Zestimate® history
    Loading
    Loading...

    Owner options

    List your home for rent

    $5,367/mo

    Rent Zestimate®

    Find your next renter with Zillow Rental Manager. Plus, with online applications, you can quickly screen prospective tenants – for free.

    Learn more

    $5,367/mo

    Rent Zestimate®

    Refinance and save

    $6,236/mo

    Est. payment

    Refinancing to a lower rate could help reduce your monthly payments and save thousands over the life of the loan.

    See today's rates

    $6,236/mo

    Est. payment

    Explore your selling options

    Work with a Zillow partner agent

    Leverage their expertise and Zillow's premium Showcase listings to get your home seen by more buyers.

    Get started

    List with your own agent

    Get your home in front of millions of buyers by listing it on Zillow.

    Learn how to do it

    Sell it yourself

    Take full control of how buyers see your home on Zillow by listing For Sale by Owner (FSBO).

    List your home

    What's special

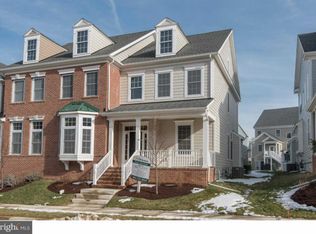
    Welcome to 325 Quigley Drive, your reason not to wait for new construction! Plus custom plantation window shutters are in place, and the 4th bedroom is a dream walk in closet/dressing room you will not find with new construction. Prime spot in the neighborhood away from the construction dirt too! From the front porch to the rear deck, every inch has been upgraded and maintained. 10 foot first floor ceilings add to the grand foyer entrance, with the study to the left when you step in. Glass 12 lite French doors provide privacy for your work day. To your right is the formal dining room, although you could use the room as a second living space, trimmed with wainscoting, chair rail, and crown molding. As you walk toward the back of the home, your kitchen and great room spread out. The focal point of the great room is the gas fireplace with accent trim and mantel. Hardwood flooring flows through the first floor with the exception of the study. The great room opens to the kitchen, separated by the island and breakfast bar, decorated by pendant lighting. Century 42 inch white cabinetry provide all the kitchen storage you could need, plus an oversized pantry for your larger kitchen items or bulk shopping trips. Built in microwave over the gas cook top, dishwasher, refrigerator and double wall ovens wrap up the appliances. Casual dining is tucked to the side, by the sliding doors to the deck (10x10 Trex), perfect for summer grilling. Entrance to the garage is in the kitchen also, nice for grocery days. The beautiful tile back splash is the perfect complement to the granite counters. Recessed lighting too! Transom windows throughout the first floor for natural lighting. Up the oak tread stairs to the owners suite, you will discover 2 walk in closets, a room large enough for a king bed, and your additional furniture, along with a chair or two if you wish. The bath entrance is double French doors offering a large shower stall, soaking tub, two vanities with drawers and storage space, and ceramic tile flooring. Your 2nd bedroom is a princess suite with a private bath, shower/tub combination. The 3rd bedroom is serviced by the hall bath, shower/tub combination, vanity, ceramic tile. The finished basement wraps up 3 fine floors of living space, offering a game/media room, along with a hobby room, and a powder room, so no running up and down the stairs during the movies or games! Recessing lights and surround sound speakers. The neighborhood offers sidewalks, pool, club house, gym and playgrounds. All in the remarkable Great Valley School District, minutes to major employment centers, and highways. Some furniture may be offered for sale also. Please note, the closet bedroom can be changed back to a standard bedroom.

    This property is off market, which means it's not currently listed for sale or rent on Zillow. This may be different from what's available on other websites or public sources.

    Facts & features

    Interior

    Bedrooms & bathrooms
    • Bedrooms: 4
    • Bathrooms: 5
    • Full bathrooms: 3
    • 1/2 bathrooms: 2
    Heating
    • Forced air
    Cooling
    • Central
    Appliances
    • Included: Dishwasher, Dryer, Garbage disposal, Microwave, Range / Oven, Washer
    Features
    • Kitchen Island, Window Treatments, Pantry, Recessed Lighting, Walk-In Closet(s), Eat-in Kitchen, Carpet, Open Floorplan, Formal/Separate Dining Room, Breakfast Area, Upgraded Countertops, Family Room Off Kitchen, Stall Shower, Tub Shower, Primary Bath(s)
    Interior area
    • Total interior livable area: 3,613 sqft
    • Finished area below ground: 650

    Property

    Parking
    • Total spaces: 2
    • Parking features: Garage - Attached
    Features
    • Exterior features: Vinyl, Brick
    • Pool features: In Ground, Concrete, Community, Fenced
    Lot
    • Size: 4,791 Square Feet
    Details
    • Parcel number: 350401960000
    • Special conditions: Standard

    Construction

    Type & style
    • Home type: SingleFamily
    • Architectural style: Carriage House
    Condition
    • Year built: 2016

    Community & HOA

    HOA
    • Has HOA: Yes
    • HOA fee: $312 monthly
    Location
    • Region: Malvern
    • Municipality: CHARLESTOWN TWP

    Financial & listing details

    • Price per square foot: $259/sqft
    • Tax assessed value: $310,050
    • Annual tax amount: $9,390

    Price history

    DateEventPrice
    11/2/2020Sold$689,000$191/sqft
    Source: Public Record Report a problem
    9/7/2020Pending sale$689,000$191/sqft
    Source: RE/MAX 440 #PACT499446 Report a problem
    8/11/2020Listed for sale$689,000+2.8%$191/sqft
    Source: RE/MAX 440 - Skippack #PACT499446 Report a problem
    10/18/2016Sold$670,308$186/sqft
    Source: Public Record Report a problem

    Public tax history

    YearProperty taxesTax assessment
    2025$9,390 +2.1%$310,050
    2024$9,199 +2.5%$310,050
    2023$8,979 +2.6%$310,050
    2022$8,750 -13.4%$310,050 -15.1%
    2021$10,104 +302.7%$365,270
    2020$2,509 -74%$365,270
    2019$9,648 +1.9%$365,270
    2018$9,467 +7554.8%$365,270 -23.5%
    2017$124 $477,170 +781.2%
    2016-- $54,150
    2015-- $54,150
    Find assessor info on the county website

    Neighborhood: 19355

    Nearby schools

    GreatSchools rating
    Schools provided by the listing agent
    • District: GREAT VALLEY

    Source: The MLS. This data may not be complete. We recommend contacting the local school district to confirm school assignments for this home.

    Get a cash offer in 3 minutes
    Find out how much your home could sell for in as little as 3 minutes with a no-obligation cash offer.
    Estimated market value
    $935,000
    Get a cash offer in 3 minutes
    Find out how much your home could sell for in as little as 3 minutes with a no-obligation cash offer.
    Estimated market value
    $935,000