Just on the Market. Move-in Ready, Spacious, Freshly Painted Townhome located is in the desirable Wakeland Manor community of Stephens City, Virginia. Offers 3 generous sized bedrooms, 2.5 bathrooms, Single Car Garage with Driveway and 2 assigned Parking Spaces. Main Level features an Eat-in Kitchen and a separate Den off the Kitchen with Fireplace, providing Flexible Living Spaces. Upstairs bedroom Level Laundry, 3 Bedrooms upstairs are large enough to accommodate a Kingsize Bed without taking over the Room with spacious Closets. The Master/Primary Bedroom has an On-suite Bath and roomy Walk-in Closet. 2 Secondary Bedrooms share a Full Bath. Property Backs to Trees, with a Fenced Backyard offering added privacy for your Stamped Concrete Patio/Hardscape. Community amenities include a Pool, Tennis and Basketball courts and Tot Lot, enhancing the lifestyle of residents. Conveniently located near schools and shopping, this home is ideal for commuters seeking both comfort and accessibility. Minutes to Berryville, Boyce, Millwood and Winchester. Welcome Home
Sold for $337,000
$337,000
325 Quinton Oaks Cir, Stephens City, VA 22655
3beds
1,838sqft
Townhouse
Built in 2006
2,178 Square Feet Lot
$350,900 Zestimate®
$183/sqft
$2,207 Estimated rent
Home value
$350,900
$316,000 - $389,000
$2,207/mo
Zestimate® history
Owner options
List your home for rent
$2,207/mo
Rent Zestimate®
Find your next renter with Zillow Rental Manager. Plus, with online applications, you can quickly screen prospective tenants – for free.
$2,207/mo
Rent Zestimate®
Refinance and save
$2,058/mo
Est. payment
Refinancing to a lower rate could help reduce your monthly payments and save thousands over the life of the loan.
$2,058/mo
Est. payment
Explore your selling options
Work with a Zillow partner agent
Leverage their expertise and Zillow's premium Showcase listings to get your home seen by more buyers.
Get startedList with your own agent
Get your home in front of millions of buyers by listing it on Zillow.
Learn how to do itSell it yourself
Take full control of how buyers see your home on Zillow by listing For Sale by Owner (FSBO).
List your homeWhat's special
Fenced backyardFreshly painted townhomeSingle car garageAssigned parking spacesOn-suite bathGenerous sized bedroomsEat-in kitchen
Zillow last checked:
Listing updated:
Listed by:
Charles J Wade 703-609-4617,
Samson Properties
Bought with:
Alexis Cuadros
Pearson Smith Realty, LLC
Source: Bright MLS,MLS#: VAFV2030320
Facts & features
Interior
Bedrooms & bathrooms
- Bedrooms: 3
- Bathrooms: 3
- Full bathrooms: 2
- 1/2 bathrooms: 1
- Main level bathrooms: 1
Basement
- Area: 0
Heating
- Central, Programmable Thermostat, Natural Gas
Cooling
- Central Air, Electric
Appliances
- Included: Water Heater
Features
- Family Room Off Kitchen, Kitchen - Country, Primary Bath(s), Floor Plan - Traditional, 9'+ Ceilings
- Doors: Six Panel
- Windows: Double Pane Windows
- Basement: Concrete
- Has fireplace: No
Interior area
- Total structure area: 1,838
- Total interior livable area: 1,838 sqft
- Finished area above ground: 1,838
- Finished area below ground: 0
Property
Parking
- Total spaces: 1
- Parking features: Garage Faces Front, Garage Door Opener, Assigned, Attached, Off Street
- Attached garage spaces: 1
- Details: Assigned Parking, Assigned Space #: 234
Accessibility
- Accessibility features: None
Features
- Levels: Bi-Level,Two
- Stories: 2
- Patio & porch: Porch
- Exterior features: Sidewalks
- Pool features: Community
- Fencing: Partial
Lot
- Size: 2,178 Square Feet
- Features: Backs to Trees
Details
- Additional structures: Above Grade, Below Grade
- Parcel number: 75O 4 8 338
- Zoning: RP
- Special conditions: Standard
Construction
Type & style
- Home type: Townhouse
- Architectural style: Colonial
- Property subtype: Townhouse
Materials
- Vinyl Siding
- Foundation: Slab
- Roof: Composition
Condition
- New construction: No
- Year built: 2006
Details
- Builder model: ESSEX
- Builder name: CENTEX HOMES
Utilities & green energy
- Sewer: Public Sewer
- Water: Public
- Utilities for property: Cable Available, Multiple Phone Lines, Underground Utilities
Community & HOA
Community
- Subdivision: Wakeland Manor
HOA
- Has HOA: Yes
- HOA fee: $109 monthly
- HOA name: WAKELAND MANOR
Location
- Region: Stephens City
Financial & listing details
- Price per square foot: $183/sqft
- Tax assessed value: $220,400
- Annual tax amount: $1,344
- Date on market: 6/14/2025
- Listing agreement: Exclusive Right To Sell
- Ownership: Fee Simple
- Road surface type: Black Top
Price history
| Date | Event | Price |
|---|---|---|
| 8/1/2025 | Sold | $337,000-3.4%$183/sqft |
Source:  Bright MLS #VAFV2030320 Report a problem Bright MLS #VAFV2030320 Report a problem | ||
| 7/11/2025 | Pending sale | $349,000$190/sqft |
Source: Bright MLS #VAFV2030320 Report a problem | ||
| 6/14/2025 | Listed for sale | $349,000+49.8%$190/sqft |
Source: Bright MLS #VAFV2030320 Report a problem | ||
| 4/28/2020 | Sold | $233,000+3.6%$127/sqft |
Source: Public Record Report a problem | ||
| 11/6/2019 | Listing removed | $224,900$122/sqft |
Source: Coldwell Banker Premier #VAFV153854 Report a problem | ||
| 10/9/2019 | Price change | $224,900-1.4%$122/sqft |
Source: Coldwell Banker Premier #VAFV152992 Report a problem | ||
| 10/1/2019 | Price change | $228,000-2.1%$124/sqft |
Source: Coldwell Banker Premier #VAFV152992 Report a problem | ||
| 9/9/2019 | Listed for sale | $233,000-2.5%$127/sqft |
Source: Coldwell Banker Premier #VAFV152992 Report a problem | ||
| 8/11/2019 | Listing removed | $1,500$1/sqft |
Source: Coldwell Banker Premier #VAFV100095 Report a problem | ||
| 8/7/2019 | Listed for rent | $1,500+13.2%$1/sqft |
Source: Coldwell Banker Premier #VAFV100095 Report a problem | ||
| 9/8/2013 | Listing removed | $1,325$1/sqft |
Source: Coldwell Banker Premier #FV8170367 Report a problem | ||
| 9/4/2013 | Price change | $1,325-5.4%$1/sqft |
Source: Coldwell Banker Premier #FV8170367 Report a problem | ||
| 8/31/2013 | Listed for rent | $1,400$1/sqft |
Source: Coldwell Banker Premier #FV8170367 Report a problem | ||
| 9/26/2006 | Sold | $239,000$130/sqft |
Source: Public Record Report a problem | ||
Public tax history
| Year | Property taxes | Tax assessment |
|---|---|---|
| 2025 | $1,534 +14.2% | $319,500 +21.4% |
| 2024 | $1,342 | $263,200 |
| 2023 | $1,342 +99.7% | $263,200 +19.4% |
| 2022 | $672 | $220,400 |
| 2021 | $672 -45.3% | $220,400 +9.4% |
| 2020 | $1,229 -50% | $201,500 |
| 2019 | $2,458 +118.5% | $201,500 +9.3% |
| 2018 | $1,125 +1.7% | $184,400 |
| 2017 | $1,106 +9.4% | $184,400 +9.4% |
| 2016 | $1,011 +7.1% | $168,500 |
| 2015 | $944 +108% | $168,500 +8.9% |
| 2014 | $454 | $154,700 |
| 2013 | -- | $154,700 -0.3% |
| 2012 | -- | $155,100 |
| 2011 | -- | $155,100 -16.1% |
| 2010 | -- | $184,900 |
| 2009 | -- | $184,900 -19.3% |
| 2008 | -- | $229,200 |
| 2007 | -- | $229,200 |
Find assessor info on the county website
Neighborhood: 22655
Nearby homes
- $348,8003 bd3 ba1.8k sqft327 Quinton Oaks Cir, Stephens City, VA 22655Off Market

- $344,3003 bd3 ba1.8k sqft323 Quinton Oaks Cir, Stephens City, VA 22655Off Market
- $325,0003 bd2 ba1.8k sqft329 Quinton Oaks Cir, Stephens City, VA 22655Sold
- $343,9003 bd3 ba1.8k sqft321 Quinton Oaks Cir, Stephens City, VA 22655Off Market
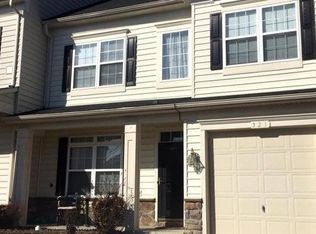
- $368,9004 bd3 ba1.9k sqft331 Quinton Oaks Cir, Stephens City, VA 22655Off Market
- $352,2003 bd2 ba1.8k sqft319 Quinton Oaks Cir, Stephens City, VA 22655Off Market
- $352,1003 bd3 ba1.9k sqft400 Quinton Oaks Cir, Stephens City, VA 22655Off Market
- $353,1003 bd2 ba1.9k sqft317 Quinton Oaks Cir, Stephens City, VA 22655Off Market
Nearby schools
GreatSchools rating
- 5/10Armel Elementary SchoolGrades: PK-5Distance: 0.8 mi
- 5/10Admiral Richard E. Byrd Middle SchoolGrades: 6-8Distance: 2 mi
- 4/10Sherando High SchoolGrades: 9-12Distance: 2.2 mi
Schools provided by the listing agent
- District: Frederick County Public Schools
Source: Bright MLS. This data may not be complete. We recommend contacting the local school district to confirm school assignments for this home.
Get a cash offer in 3 minutes
Find out how much your home could sell for in as little as 3 minutes with a no-obligation cash offer.
Estimated market value
$350,900
Get a cash offer in 3 minutes
Find out how much your home could sell for in as little as 3 minutes with a no-obligation cash offer.
Estimated market value
$350,900
- Virginia
- Frederick County
- Stephens City
- 22655
- 325 Quinton Oaks Cir
Nearby cities
Nearby zip codes
Other Stephens City Topics
