Skip main navigation
Off market
Street View
  • $814,300

    325 Regency Dr, Marstons Mills, MA 02648

    3beds
    1,765sqft
    SingleFamily
    Built in 1985
    1 Acres Lot
    $814,300 Zestimate®
    $461/sqft
    $3,669 Estimated rent

    Home value

    $814,300

    $774,000 - $863,000

    $3,669/mo

    Zestimate® history
    Loading
    Loading...

    Owner options

    List your home for rent

    $3,669/mo

    Rent Zestimate®

    Find your next renter with Zillow Rental Manager. Plus, with online applications, you can quickly screen prospective tenants – for free.

    Learn more

    $3,669/mo

    Rent Zestimate®

    Refinance and save

    $4,825/mo

    Est. payment

    Refinancing to a lower rate could help reduce your monthly payments and save thousands over the life of the loan.

    See today's rates

    $4,825/mo

    Est. payment

    Explore your selling options

    Work with a Zillow partner agent

    Leverage their expertise and Zillow's premium Showcase listings to get your home seen by more buyers.

    Get started

    List with your own agent

    Get your home in front of millions of buyers by listing it on Zillow.

    Learn how to do it

    Sell it yourself

    Take full control of how buyers see your home on Zillow by listing For Sale by Owner (FSBO).

    List your home

    What's special

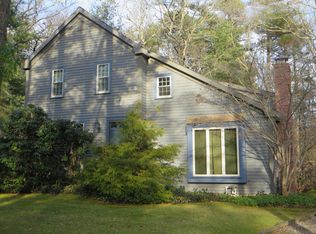
    90 Days until Kayaking Season on Mystic Lake!!! Be the first in line to launch your kayak at the Residents Only Boat/Kayak Launch Area on Mystic Lake!! You will have deeded beach rights as the owner of 325 Regency Drive!! After your morning kayak trip, come home and make breakfast on your brand new Kitchen Aid Pro Appliances!! While living in the desirable Lynxholm neighborhood, you can enjoy Mystic Lake, the beautiful trees and the friendly people!! With three bedrooms, you have room for guests!! With a first floor Master Bedroom and Laundry Room, living life couldn't be simpler!! Finish off the bonus room above the garage and sneak away from the summer company!! This home has been renovated from top to bottom. Superceding beautiful finishes, pristine hardwood floors, and heated

    This property is off market, which means it's not currently listed for sale or rent on Zillow. This may be different from what's available on other websites or public sources.
    Facts & features

    Interior

    Bedrooms & bathrooms
    • Bedrooms: 3
    • Bathrooms: 3
    • Full bathrooms: 2
    • 1/2 bathrooms: 1
    • Main level bathrooms: 2
    Heating
    • Forced air, Gas
    Cooling
    • Wall
    Appliances
    • Included: Dishwasher, Microwave, Range / Oven, Refrigerator
    • Laundry: Laundry Room, Washer Hookup, Electric Dryer Hookup, Gas Dryer Hookup
    Features
    • Kitchen Island, Attic Storage, Hookup Washer, Dryer/Hookup - Electric, Dryer/Hookup - Gas, Master Bedroom, Private Full Bath, Closet, Living Room, Laundry Room, Bay/Bow Windows, Private Half Bath, Shared Full Bath
    • Flooring: Tile, Carpet, Hardwood
    • Windows: Bay/Bow Windows
    • Attic: Storage
    • Has fireplace: Yes
    Interior area
    • Structure area source: Field Card
    • Total interior livable area: 1,765 sqft

    Property

    Parking
    • Total spaces: 4
    • Parking features: Garage - Attached
    • Details: Paved Driveway
    Features
    • Stories: 2
    • Exterior features: Wood
    • Body of water: Mystic Lake
    Lot
    • Size: 1 Acres
    • Features: Cul-de-Sac, Easements
    Details
    • Additional structures: Garage(s)
    • Parcel number: MMILM064L036
    • Zoning: residential

    Construction

    Type & style
    • Home type: SingleFamily
    • Architectural style: Cape
    Materials
    • Roof: Asphalt
    Condition
    • Year built: 1985
    • Major remodel year: 2018

    Utilities & green energy

    • Gas: Natural Gas
    • Sewer: Private Sewer
    • Water: Town Water

    Community & neighborhood

    Location
    • Region: Marstons Mills

    HOA & financial

    HOA
    • Has HOA: Yes
    • HOA fee: $34 monthly
    • Amenities included: Beach Access, Road Maintenance
    • Services included: Road Maintenance

    Other

    Other facts
    • BuildingFeatures: Laundry Facility, Attic Storage
    • TaxYear: 2018
    • RoadSurfaceType: Paved
    • AssociationYN: true
    • GarageYN: true
    • AboveGradeFinishedAreaUnits: Square Feet
    • BuildingAreaUnits: Square Feet
    • ExteriorFeatures: Underground Sprinkler
    • HeatingYN: true
    • Stories: 2
    • CoolingYN: true
    • CommunityFeatures: Beach, Landscaping
    • RoomsTotal: 6
    • LotFeatures: Cul-de-Sac, Easements
    • LotSizeUnits: Acres
    • InteriorFeatures: Kitchen Island, Attic Storage, Hookup Washer, Dryer/Hookup - Electric, Dryer/Hookup - Gas, Master Bedroom, Private Full Bath, Closet, Living Room, Laundry Room, Bay/Bow Windows, Private Half Bath, Shared Full Bath
    • Gas: Natural Gas
    • Sewer: Private Sewer
    • Zoning: residential
    • YearBuiltEffective: 2018
    • ParkingFeatures: Paved Driveway, Garage, Garage Door Opener, Direct Entry, Storage Above
    • ConstructionMaterials: Shingle Siding
    • BelowGradeFinishedAreaUnits: Square Feet
    • BelowGradeFinishedAreaSource: Field Card
    • BuildingAreaSource: Field Card
    • LivingAreaSource: Field Card
    • OpenParkingYN: true
    • OtherParking: Paved Driveway
    • YearBuiltDetails: Actual
    • AssociationFeeIncludes: Road Maintenance
    • ArchitecturalStyle: Cape
    • WindowFeatures: Bay/Bow Windows
    • MainLevelBathrooms: 1.50
    • WaterBodyName: Mystic Lake
    • FoundationDetails: Poured
    • LaundryFeatures: Laundry Room, Washer Hookup, Electric Dryer Hookup, Gas Dryer Hookup
    • OtherStructures: Garage(s)
    • RoadResponsibility: Assoc Maintained
    • WaterSource: Town Water
    • DistanceToFreewayComments: Convenient To Major Highway
    • DistanceToPlaceofWorshipComments: Convenient To House of Worship
    • DistanceToShoppingComments: Convenient To Shopping
    • AssociationAmenities: Beach Access, Road Maintenance
    • DistanceToSchoolsComments: Convenient To School
    • AvailabilityDate: 2019-03-25
    • Attic: Storage
    • RoomMasterBathroomFeatures: Private Full Bath
    • RoomBedroom2Features: Closet
    • RoomLivingRoomFeatures: Living Room
    • RoomMasterBedroomFeatures: Closet, Master Bedroom
    • RoomMasterBedroomLevel: First
    • RoomMasterBathroomLevel: First Floor
    • RoomKitchenFeatures: Kitchen Island, Bay/Bow Windows
    • RoomBedroom2Level: Second
    • RoomBasementDescription: Interior Access,Walk Out
    • RoomBathroom3Features: Shared Full Bath
    • RoomBathroom2Level: Second Floor
    • RoomBathroom2Features: Shared Full Bath
    • RoomBedroom3Level: Third
    • RoomBathroom3Level: Third Floor
    • Available date: 03/25/2019
    • Road surface type: Paved

    Price history

    DateEventPrice
    3/25/2019Sold$485,000-3%$275/sqft
    Source: CCIMLS #21807512 Report a problem
    2/12/2019Pending sale$499,999$283/sqft
    Source: Keller Williams Realty Cape Cod and the Islands #72403134 Report a problem
    11/19/2018Price change$499,999-4.8%$283/sqft
    Source: Keller Williams Realty Cape Cod and the Islands #72403134 Report a problem
    10/16/2018Price change$525,000-3.7%$297/sqft
    Source: Keller Williams Realty Cape Cod and the Islands #72403134 Report a problem
    9/13/2018Price change$545,000-4.2%$309/sqft
    Source: Robert Paul Properties #21805471 Report a problem
    8/7/2018Price change$569,000-1.7%$322/sqft
    Source: Robert Paul Properties #21805471 Report a problem
    7/23/2018Listed for sale$579,000+60.8%$328/sqft
    Source: Robert Paul Properties, Inc #72367099 Report a problem
    6/20/2018Sold$360,000+30.9%$204/sqft
    Source: Public Record Report a problem
    10/1/2015Sold$275,000-14%$156/sqft
    Source: CCIMLS #21504789 Report a problem
    6/30/2015Price change$319,900-3%$181/sqft
    Source: Oceanside Realty Group #71778483 Report a problem
    6/9/2015Price change$329,900-5.7%$187/sqft
    Source: Oceanside Realty Group #71778483 Report a problem
    4/24/2015Price change$349,900-3.9%$198/sqft
    Source: Oceanside Realty Group #71778483 Report a problem
    2/27/2015Price change$364,000-4%$206/sqft
    Source: Oceanside Realty Group #71778483 Report a problem
    2/26/2015Price change$379,000+4.1%$215/sqft
    Source: Oceanside Realty Group #71778483 Report a problem
    2/23/2015Price change$364,000-4%$206/sqft
    Source: Oceanside Realty Group #21411012 Report a problem
    12/20/2014Listed for sale$379,000$215/sqft
    Source: Oceanside Realty Group #21411012 Report a problem

    Public tax history

    YearProperty taxesTax assessment
    2025$5,781 +8%$714,600 +4.3%
    2024$5,351 +4%$685,100 +11.1%
    2023$5,143 +6.1%$616,700 +22.6%
    2022$4,848 +3.3%$502,900 +12.4%
    2021$4,692 +9.9%$447,300 +14.8%
    2020$4,270 +4.3%$389,600 +7.4%
    2019$4,092 +12%$362,800 +11.4%
    2018$3,655 +7.4%$325,800 +3%
    2017$3,403 -6.3%$316,300 -5%
    2016$3,631 +2.3%$333,100 +1.8%
    2015$3,550 +5.1%$327,200 +2.9%
    2014$3,379 +3.8%$317,900 0%
    2013$3,256 +3.5%$318,000 -0.5%
    2012$3,147 +5.4%$319,500 +0.4%
    2011$2,986 +4%$318,300 +0.1%
    2010$2,871 +1.8%$317,900 -10.1%
    2009$2,821 -0.5%$353,500 -5.2%
    2008$2,836 +11.9%$372,700 -7%
    2007$2,534 +3.4%$400,900 +3.2%
    2006$2,451 +13.8%$388,500 +9.1%
    2005$2,154 -15.7%$356,000 +56.3%
    2004$2,556 $227,800
    2003$2,556 +24.7%$227,800 -0.1%
    2001$2,050 +1%$228,000 +35.8%
    1997$2,030 $167,900

    Find assessor info on the county website

    Neighborhood: Marstons Mills

    Nearby schools

    GreatSchools rating
    Schools provided by the listing agent
    • Elementary: West Villages
    • Middle: Barnstable
    • High: Barnstable
    • District: Barnstable

    Source: The MLS. This data may not be complete. We recommend contacting the local school district to confirm school assignments for this home.

    Get a cash offer in 3 minutes
    Find out how much your home could sell for in as little as 3 minutes with a no-obligation cash offer.
    Estimated market value
    $814,300
    Get a cash offer in 3 minutes
    Find out how much your home could sell for in as little as 3 minutes with a no-obligation cash offer.
    Estimated market value
    $814,300