Wake up to sweeping ocean views and spend your evenings entertaining on a stunning patio just steps from the beach. This beautifully maintained coastal retreat offers the perfect blend of comfort, style, and seaside living in one of Revere's most sought-after waterfront neighborhoods. The open-concept floor plan is thoughtfully designed for comfortable living and effortless entertaining, maximizing natural light and showcasing breathtaking water views throughout the main living areas. The bright, updated kitchen flows seamlessly into the living and dining areas, while a flexible office space offers potential for a guest room or work-from-home retreat. A beautifully updated full bath completes the main level. Upstairs are two bedrooms and a second full bath, including a spacious primary bedroom with stunning ocean views. Spectacular private patio, one-car garage, abundant basement storage with a beach shower, newer heating system. This ultimate beachside escape is minutes to Boston!
Sold for $1,200,000
$1,200,000
325 Rice Ave, Revere, MA 02151
3beds
1,958sqft
Single Family Residence
Built in 1979
4,003 Square Feet Lot
$1,153,900 Zestimate®
$613/sqft
$3,956 Estimated rent
Home value
$1,153,900
$1.10M - $1.21M
$3,956/mo
Zestimate® history
Owner options
List your home for rent
$3,956/mo
Rent Zestimate®
Find your next renter with Zillow Rental Manager. Plus, with online applications, you can quickly screen prospective tenants – for free.
$3,956/mo
Rent Zestimate®
Refinance and save
$7,618/mo
Est. payment
Refinancing to a lower rate could help reduce your monthly payments and save thousands over the life of the loan.
$7,618/mo
Est. payment
Explore your selling options
Work with a Zillow partner agent
Leverage their expertise and Zillow's premium Showcase listings to get your home seen by more buyers.
Get startedList with your own agent
Get your home in front of millions of buyers by listing it on Zillow.
Learn how to do itSell it yourself
Take full control of how buyers see your home on Zillow by listing For Sale by Owner (FSBO).
List your homeWhat's special
One-car garageFlexible office spaceBright updated kitchenSpectacular private patioSweeping ocean viewsMaximizing natural lightOpen-concept floor plan
Zillow last checked:
Listing updated:
Listed by:
Julie Sagan 781-608-4159,
Gibson Sotheby's International Realty 781-631-8800
Bought with:
The Kim Perrotti Team
Leading Edge Real Estate
Source: MLS PIN,MLS#: 73545684
Facts & features
Interior
Bedrooms & bathrooms
- Bedrooms: 3
- Bathrooms: 2
- Full bathrooms: 2
Primary bedroom
- Features: Ceiling Fan(s)
- Level: Second
- Area: 529.92
- Dimensions: 27.6 x 19.2
Bedroom 2
- Features: Balcony / Deck
- Level: Second
- Area: 583.44
- Dimensions: 28.6 x 20.4
Bedroom 3
- Level: First
- Area: 147.62
- Dimensions: 12.2 x 12.1
Primary bathroom
- Features: No
Bathroom 1
- Features: Bathroom - Full, Double Vanity, Steam / Sauna
- Level: First
- Area: 146.37
- Dimensions: 12.3 x 11.9
Bathroom 2
- Features: Bathroom - Full, Bathroom - Tiled With Shower Stall
- Level: Second
- Area: 70
- Dimensions: 7 x 10
Dining room
- Features: Flooring - Hardwood, Lighting - Pendant
- Level: First
- Area: 158.4
- Dimensions: 19.8 x 8
Kitchen
- Features: Flooring - Hardwood, Countertops - Upgraded, Recessed Lighting
- Level: First
- Area: 395.66
- Dimensions: 14.6 x 27.1
Living room
- Features: Flooring - Hardwood, Balcony / Deck, Recessed Lighting
- Level: First
- Area: 372.24
- Dimensions: 19.8 x 18.8
Heating
- Baseboard, Natural Gas, Ductless
Cooling
- Ductless
Appliances
- Included: Gas Water Heater, Tankless Water Heater, Range, Dishwasher, Disposal, Refrigerator, Freezer, Washer, Dryer, Wine Refrigerator
- Laundry: In Basement
Features
- Ceiling Fan(s), Mud Room
- Flooring: Wood, Tile, Flooring - Stone/Ceramic Tile
- Basement: Full,Partially Finished
- Has fireplace: No
Interior area
- Total structure area: 1,958
- Total interior livable area: 1,958 sqft
- Finished area above ground: 1,958
- Finished area below ground: 1,232
Property
Parking
- Total spaces: 2
- Parking features: Attached
- Attached garage spaces: 1
- Uncovered spaces: 1
Features
- Patio & porch: Deck, Patio
- Exterior features: Deck, Patio
- Has view: Yes
- View description: Scenic View(s), Water, Ocean
- Has water view: Yes
- Water view: Ocean,Water
- Waterfront features: Waterfront, Ocean, Ocean, 0 to 1/10 Mile To Beach, Beach Ownership(Private)
Lot
- Size: 4,003 Square Feet
- Features: Corner Lot
Details
- Parcel number: M:14 B:192J L:37,1371607
- Zoning: RA
Construction
Type & style
- Home type: SingleFamily
- Architectural style: Cape
- Property subtype: Single Family Residence
Materials
- Foundation: Block
- Roof: Shingle
Condition
- Year built: 1979
Utilities & green energy
- Electric: Circuit Breakers, 200+ Amp Service
- Sewer: Public Sewer
- Water: Public
- Utilities for property: for Gas Range
Community & HOA
HOA
- Has HOA: No
Location
- Region: Revere
Financial & listing details
- Price per square foot: $613/sqft
- Tax assessed value: $1,177,400
- Annual tax amount: $10,526
- Date on market: 9/9/2026
Price history
| Date | Event | Price |
|---|---|---|
| 8/26/2026 | Sold | $1,200,000$613/sqft |
Source: MLS PIN #73545684 Report a problem | ||
| 7/27/2026 | Pending sale | $1,200,000$613/sqft |
Source: MLS PIN #73545684 Report a problem | ||
| 7/13/2026 | Contingent | $1,200,000$613/sqft |
Source: MLS PIN #73545684 Report a problem | ||
| 7/7/2026 | Listed for sale | $1,200,000+64.4%$613/sqft |
Source: MLS PIN #73545684 Report a problem | ||
| 3/14/2018 | Sold | $730,000-8.6%$373/sqft |
Source: Public Record Report a problem | ||
| 12/18/2017 | Pending sale | $799,000$408/sqft |
Source: Exit Realty Beatrice Associates #72253429 Report a problem | ||
| 11/9/2017 | Listed for sale | $799,000+32.1%$408/sqft |
Source: Exit Realty Beatrice Associates #72253429 Report a problem | ||
| 11/27/2013 | Sold | $605,000-6.9%$309/sqft |
Source: Public Record Report a problem | ||
| 4/25/2013 | Listed for sale | $649,900-7.1%$332/sqft |
Source: Century 21 North Shore #71514336 Report a problem | ||
| 12/4/2010 | Listing removed | $699,900$357/sqft |
Source: RealBird #71088184 Report a problem | ||
| 6/2/2010 | Listed for sale | $699,900$357/sqft |
Source: Prudential Preferred Realty #71088184 Report a problem | ||
Public tax history
| Year | Property taxes | Tax assessment |
|---|---|---|
| 2025 | $10,246 +6.4% | $1,129,700 +6.8% |
| 2024 | $9,633 +6% | $1,057,400 +10.6% |
| 2023 | $9,090 +2.2% | $955,800 +11.7% |
| 2022 | $8,898 +6% | $855,600 +12.7% |
| 2021 | $8,396 +0% | $759,100 |
| 2020 | $8,396 -5.4% | $759,100 +3.6% |
| 2019 | $8,877 +1.9% | $733,000 +9.1% |
| 2018 | $8,708 +6.5% | $671,900 +14.9% |
| 2017 | $8,179 +8.6% | $584,600 +12.2% |
| 2016 | $7,530 -2.4% | $521,100 |
| 2015 | $7,712 +16.6% | $521,100 +22.5% |
| 2014 | $6,615 -4.3% | $425,400 -4.3% |
| 2013 | $6,915 +3.3% | $444,400 |
| 2012 | $6,697 +2% | $444,400 -2.2% |
| 2011 | $6,564 +12.2% | $454,600 +3.9% |
| 2010 | $5,848 +8.4% | $437,400 -9% |
| 2009 | $5,395 +1.3% | $480,400 -8.7% |
| 2008 | $5,328 | $526,000 |
| 2007 | $5,328 | $526,000 |
| 2006 | $5,328 +6.2% | $526,000 +6.2% |
| 2005 | $5,017 +34.8% | $495,300 +88.3% |
| 2004 | $3,721 +4.2% | $263,000 |
| 2003 | $3,572 +5.4% | $263,000 |
| 2002 | $3,390 -6.9% | $263,000 +23.6% |
| 2000 | $3,643 | $212,800 |
Find assessor info on the county website
Neighborhood: 02151
Nearby homes
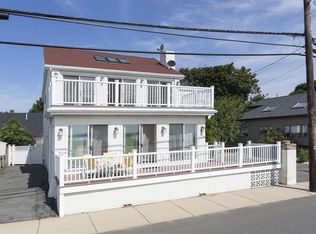
- $1,099,2003 bd4 ba3k sqft335 Rice Ave, Revere, MA 02151Off Market
- $996,4002 bd1 ba1.8k sqft317 Rice Ave, Revere, MA 02151Off Market
- $642,6003 bd1 ba1.6k sqft73 Alden Ave, Revere, MA 02151Off Market
- $1,055,9004 bd3 ba3.1k sqft76 Delano Ave, Revere, MA 02151Off Market
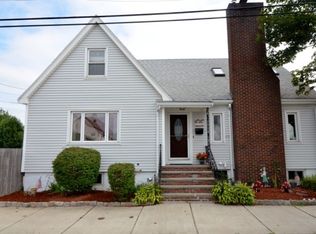
- $836,9005 bd5 ba3.2k sqft69 Alden Ave, Revere, MA 02151Off Market
- $718,6004 bd2 ba927 sqft68 Delano Ave, Revere, MA 02151Off Market
- $789,3004 bd3 ba2k sqft76 Alden Ave, Revere, MA 02151Off Market
- $1,123,8004 bd3 ba2.3k sqft315 Rice Ave, Revere, MA 02151Off Market
Nearby schools
GreatSchools rating
- 5/10Paul Revere Innovation SchoolGrades: K-5Distance: 2.1 mi
- 4/10Rumney Marsh AcademyGrades: 6-8Distance: 2.6 mi
- 2/10Revere High SchoolGrades: 9-12Distance: 2.8 mi
Get a cash offer in 3 minutes
Find out how much your home could sell for in as little as 3 minutes with a no-obligation cash offer.
Estimated market value
$1,153,900
Get a cash offer in 3 minutes
Find out how much your home could sell for in as little as 3 minutes with a no-obligation cash offer.
Estimated market value
$1,153,900
- Massachusetts
- Suffolk County
- Revere
- 02151
- 325 Rice Ave
