Skip main navigation
Off market
  • $3,288,100

    325 Richmond Rd, Kenilworth, IL 60043

    6beds
    3,777sqft
    SingleFamily
    Built in 1998
    0.3 Acres Lot
    $3,288,100 Zestimate®
    $871/sqft
    $7,423 Estimated rent

    Home value

    $3,288,100

    $2.99M - $3.62M

    $7,423/mo

    Zestimate® history
    Loading
    Loading...

    Owner options

    List your home for rent

    $7,423/mo

    Rent Zestimate®

    Find your next renter with Zillow Rental Manager. Plus, with online applications, you can quickly screen prospective tenants – for free.

    Learn more

    $7,423/mo

    Rent Zestimate®

    Refinance and save

    $19,354/mo

    Est. payment

    Refinancing to a lower rate could help reduce your monthly payments and save thousands over the life of the loan.

    See today's rates

    $19,354/mo

    Est. payment

    Explore your selling options

    Work with a Zillow partner agent

    Leverage their expertise and Zillow's premium Showcase listings to get your home seen by more buyers.

    Get started

    List with your own agent

    Get your home in front of millions of buyers by listing it on Zillow.

    Learn how to do it

    Sell it yourself

    Take full control of how buyers see your home on Zillow by listing For Sale by Owner (FSBO).

    List your home

    What's special

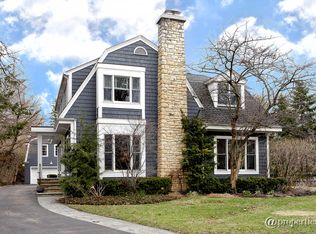
    The only thing missing in this custom Nantucket is the sound of the ocean waves from this beautiful backyard because the rest is all here! East Coast picturesque perfection combined w/the finest construction brings this home to an incredible caliber of the highest quality. Red paver brick walkway leads to you the welcoming porch complete w/ rocking chairs & white window flower boxes. Wide, open reception foyer corridor leads the way to all of the first floor gathering spaces with rich millwork, soaring ceilings & beautiful room sizes. Sunlit living room w/ built ins, FP, and doors out to the front porch & lush front lawn w/ manicured boxwoods all set in this prime east Kenilworth locale. Handsome 1st floor office w/ built ins/WBFP make for the perfect private space. Sensational dining rm is the focal point at the end of the corridor beautifully outfitted with oversized bay windows overlooking the incredibly beautiful landscaped backyard & entertaining patio. Warm and inviting great room combines family, breakfast & kitchen making it the hub of this expansive floor. This sun drenched finely appointed space w/french doors that open to dining patio, wall of custom built-ins, breakfast rm with floor to ceiling windows, & white Chef's kitchen with fab butlers pantry wet bar. The beautifully tailored kitchen w/ Ann Sacks grey subway tile, open shelving, island w/ seating for 4 & professional S/S appliances. Mudroom right off kitchen attaches to a 3 car heated garage w/ample storage. The ideal 2nd floor has 4 beds all with luxury en-suite baths with the finest carrara marble, Waterworks fixtures & Serena & Lily wall coverings. Luxury master suite w/ sitting area and walk-in closet, spa bath and private deck. 5th full bath off hallway serves 3rd floor bedroom & full laundry room. 3rd floor bonus hideaway space with 2nd office, rec space or 6th bedroom is complemented w/skylights & custom millwork. Sensational lower level w high ceilings, rec room w/ 2nd kitchen/bar, full bath, huge bedroom, wine cellar room and storage galore. The backyard wraps this entire house up in the best way with gorgeous manicured grounds, bluestone paths & patios, fire pit area, organic vegetable gardens, and lush yard. If you have that love for a coastal vibe, this happy house is it ...authentic Nantucket home with the absolute finest engineering and finishes! Literally just steps to KW beach, train, and schools and parks. Very special offering as it's very hard to find a newer home in this area that delivers the best in curb appeal and fine details.

    This property is not currently displayed as for sale or rent on Zillow. This may be different from what's on other websites or public sources.

    Facts & features

    Interior

    Bedrooms & bathrooms
    • Bedrooms: 6
    • Bathrooms: 7
    • Full bathrooms: 6
    • 1/2 bathrooms: 1
    Heating
    • Forced air, Gas
    Cooling
    • Central
    Appliances
    • Included: Dishwasher, Dryer, Garbage disposal, Microwave, Range / Oven, Refrigerator, Washer
    Features
    • Flooring: Tile, Carpet, Hardwood
    • Basement: Finished
    • Attic: Finished
    • Has fireplace: Yes
    Interior area
    • Total interior livable area: 3,777 sqft

    Property

    Parking
    • Total spaces: 3
    • Parking features: Garage - Attached
    Features
    • Exterior features: Wood
    Lot
    • Size: 0.3 Acres
    Details
    • Parcel number: 0528222004

    Construction

    Type & style
    • Home type: SingleFamily
    Materials
    • Frame
    • Roof: Other
    Condition
    • Year built: 1998

    Utilities & green energy

    • Sewer: Sewer-Public

    Community & HOA

    Location
    • Region: Kenilworth

    Financial & listing details

    • Price per square foot: $871/sqft
    • Tax assessed value: $1,986,810
    • Annual tax amount: $52,359

    Price history

    DateEventPrice
    10/31/2022Sold$2,745,000+14.9%$727/sqft
    Source: MRED as distributed by MLS GRID #11489638 Report a problem
    8/22/2022Pending sale$2,390,000$633/sqft
    Source: MRED as distributed by MLS GRID #11489638 Report a problem
    8/17/2022Contingent$2,390,000$633/sqft
    Source: MRED as distributed by MLS GRID #11489638 Report a problem
    8/15/2022Listed for sale$2,390,000+18%$633/sqft
    Source: MRED as distributed by MLS GRID #11489638 Report a problem
    11/19/2020Sold$2,025,000$536/sqft
    Source: Public Record Report a problem
    8/14/2020Sold$2,025,000-4.7%$536/sqft
    Source: MRED as distributed by MLS GRID #10746418 Report a problem
    6/18/2020Pending sale$2,125,000$563/sqft
    Source: @properties #10746418 Report a problem
    6/13/2020Listed for sale$2,125,000+8.6%$563/sqft
    Source: @properties #10746418 Report a problem
    6/5/2017Sold$1,956,000-2.2%$518/sqft
    Source: Public Record Report a problem
    3/11/2017Pending sale$1,999,000$529/sqft
    Source: Berkshire Hathaway HomeServices KoenigRubloff Realty Group #09517209 Report a problem
    3/1/2017Listed for sale$1,999,000-6.8%$529/sqft
    Source: Berkshire Hathaway HomeServices KoenigRubloff #09517209 Report a problem
    1/21/2017Listing removed$2,145,000$568/sqft
    Source: @properties #09211290 Report a problem
    6/7/2016Price change$2,145,000-6.5%$568/sqft
    Source: @properties #09211290 Report a problem
    4/30/2016Price change$2,295,000-3.4%$608/sqft
    Source: @properties #09211290 Report a problem
    2/22/2016Price change$2,375,000-5%$629/sqft
    Source: Berkshire Hathaway HomeServices KoenigRubloff Realty Group #09012823 Report a problem
    8/17/2015Listed for sale$2,499,000+19.6%$662/sqft
    Source: Berkshire Hathaway HomeServices KoenigRubloff Realty Group #09012823 Report a problem
    6/24/2010Sold$2,090,000-4.8%$553/sqft
    Source: Public Record Report a problem
    6/2/2010Listed for sale$2,195,000+377.2%$581/sqft
    Source: Koenig & Strey Real Living #07463540 Report a problem
    11/6/1996Sold$460,000$122/sqft
    Source: Public Record Report a problem

    Public tax history

    YearProperty taxesTax assessment
    2024$52,359 +4.8%$198,681
    2023$49,968 +8.3%$198,681
    2022$46,139 +10.7%$198,681 +37.5%
    2021$41,678 +2.9%$144,491
    2020$40,494 -10.9%$144,491 -21.2%
    2019$45,448 +16.1%$183,360 +20.7%
    2018$39,146 +5.4%$151,920
    2017$37,144 -8.4%$151,920 -13%
    2016$40,551 -9%$174,568 +3.1%
    2015$44,585 +2.7%$169,270
    2014$43,432 +6.1%$169,270
    2013$40,928 +10.7%$169,270 +2.5%
    2012$36,963 +4.3%$165,085
    2011$35,434 +5.3%$165,085
    2010$33,644 -5.9%$165,085 -17.7%
    2009$35,760 +7.7%$200,659 -5%
    2008$33,197 +4.1%$211,221
    2007$31,893 +28.7%$211,221 +38.3%
    2006$24,787 +1.7%$152,767
    2005$24,366 +3%$152,767
    2004$23,653 +12%$152,767 +33.8%
    2003$21,118 +0.7%$114,216
    2002$20,964 +106%$114,216
    2001$10,178 +5.6%$114,216 +102.8%
    2000$9,637 +0.8%$56,328
    1999$9,561 $56,328
    Find assessor info on the county website

    Neighborhood: 60043

    Nearby schools

    GreatSchools rating
    Schools provided by the listing agent
    • Elementary: The Joseph Sears School
    • Middle: The Joseph Sears School
    • High: New Trier Twp H.S. Northfield/Wi

    Source: The MLS. This data may not be complete. We recommend contacting the local school district to confirm school assignments for this home.

    Get a cash offer in 3 minutes
    Find out how much your home could sell for in as little as 3 minutes with a no-obligation cash offer.
    Estimated market value
    $3,288,100
    Get a cash offer in 3 minutes
    Find out how much your home could sell for in as little as 3 minutes with a no-obligation cash offer.
    Estimated market value
    $3,288,100