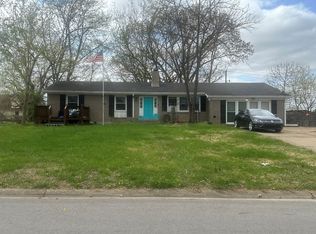
A 3-bedroom, 2-bath home with plenty of potential! This property needs some TLC but offers a great opportunity to create a personalized space or investment. Enjoy a private fenced backyard, detached metal 2-car garage, and convenient access to Clarksville dining, shopping, parks, and everyday amenities. Being sold as-is.
Active
Price cut: $14.1K (11/16)
$185,900
325 Ridgeline Dr, Clarksville, TN 37042
3beds
1,750sqft
Single Family Residence, Residential
Built in 1980
0.37 Acres Lot
$-- Zestimate®
$106/sqft
$-- HOA
What's special
Private fenced backyard
- 32 days
- 526
- 50
Zillow last checked:
Listing updated:
Listed by:
Darryl Darius Graves 615-389-9979,
Mark Spain Real Estate 770-866-9000
Source: RealTracs MLS as distributed by MLS GRID,MLS#: 3610740
Facts & features
Interior
Bedrooms & bathrooms
- Bedrooms: 3
- Bathrooms: 2
- Full bathrooms: 2
- Main level bedrooms: 3
Heating
- Central, Electric
Cooling
- Central Air, Electric
Appliances
- Included: Electric Oven, Electric Range, Dishwasher, Refrigerator
Features
- Ceiling Fan(s)
- Flooring: Carpet, Laminate, Tile
- Basement: Crawl Space
Interior area
- Total structure area: 1,750
- Total interior livable area: 1,750 sqft
- Finished area above ground: 1,750
Property
Parking
- Total spaces: 2
- Parking features: Detached
- Garage spaces: 2
Features
- Levels: One
- Stories: 1
- Fencing: Back Yard
Lot
- Size: 0.37 Acres
Details
- Parcel number: 063043L H 05100 00007042I
- Special conditions: Standard
Construction
Type & style
- Home type: SingleFamily
- Property subtype: Single Family Residence, Residential
Materials
- Brick
Condition
- New construction: No
- Year built: 1980
Utilities & green energy
- Sewer: Public Sewer
- Water: Public
- Utilities for property: Electricity Available, Water Available
Community & HOA
Community
- Subdivision: Dale Terrace
HOA
- Has HOA: No
Location
- Region: Clarksville
Financial & listing details
- Price per square foot: $106/sqft
- Tax assessed value: $245,800
- Annual tax amount: $1,855
- Date on market: 10/16/2026
- Electric utility on property: Yes
Estimated market value
Not available
Estimated sales range
Not available
Not available
Price history
| Date | Event | Price |
|---|---|---|
| 11/16/2026 | Price change | $185,900-7%$106/sqft |
Source:  RealTracs MLS as distributed by MLS GRID #3610740 Report a problem | ||
| 10/16/2026 | Listed for sale | $199,999+66.8%$114/sqft |
Source: RealTracs MLS as distributed by MLS GRID #3610740 Report a problem | ||
| 3/12/2010 | Listing removed | $119,900$69/sqft |
Source: Crye-Leike, Realtors #1105882 Report a problem | ||
| 12/12/2009 | Price change | $119,900-4.1%$69/sqft |
Source: Crye-Leike Realtors #1105882 Report a problem | ||
| 11/14/2009 | Price change | $125,000-3.1%$71/sqft |
Source: Crye-Leike Realtors #1105882 Report a problem | ||
| 9/26/2009 | Price change | $129,000-4.4%$74/sqft |
Source: Crye-Leike Realtors #1105882 Report a problem | ||
| 8/16/2009 | Listed for sale | $135,000+141.1%$77/sqft |
Source: Crye-Leike Realtors #1105882 Report a problem | ||
| 10/24/1989 | Sold | $56,000$32/sqft |
Source: Agent Provided Report a problem | ||
Public tax history
| Year | Property taxes | Tax assessment |
|---|---|---|
| 2024 | $1,831 +19.2% | $61,450 +68.8% |
| 2023 | $1,536 | $36,400 |
| 2022 | $1,536 +41.2% | $36,400 |
| 2021 | $1,088 -25.6% | $36,400 |
| 2020 | $1,463 +0% | $36,400 |
| 2019 | $1,463 | $36,400 +49.6% |
| 2018 | $1,463 +41.8% | $24,325 -27.7% |
| 2017 | $1,032 -28.8% | $33,625 |
| 2016 | $1,449 | $33,625 |
| 2015 | $1,449 +3.6% | $33,625 |
| 2014 | $1,398 -1.4% | $33,625 +3.9% |
| 2013 | $1,418 +0% | $32,375 +0% |
| 2011 | $1,418 +20.5% | $32,368 +13.4% |
| 2010 | $1,176 | $28,548 |
| 2009 | $1,176 | $28,548 |
| 2008 | -- | $28,548 +14.8% |
| 2007 | $1,106 +0% | $24,862 |
| 2006 | $1,106 +6.9% | $24,862 +13.8% |
| 2005 | $1,035 +10.7% | $21,839 +4.8% |
| 2004 | $935 | $20,831 |
| 2002 | $935 | $20,831 +11.7% |
| 2001 | -- | $18,645 -75% |
| 2000 | -- | $74,581 |
Find assessor info on the county website
Monthly payment
Est. payment
Payment breakdown
Explore the cost of this home by adjusting the details. Changes won't be saved.Climate risks
Neighborhood: Dale Terrace
Nearby schools
Schools provided by the listing agent
- Elementary: Kenwood Elementary School
- Middle: Kenwood Middle School
- High: Kenwood High School
Source: RealTracs MLS as distributed by MLS GRID. This data may not be complete. We recommend contacting the local school district to confirm school assignments for this home.

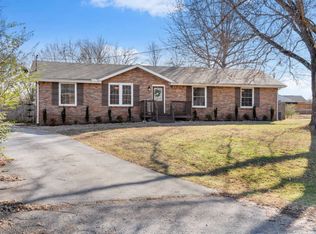
Similar homes
- $--3 bd2 ba1.1k sqft334 Bancroft Dr, Clarksville, TN 37042Auction
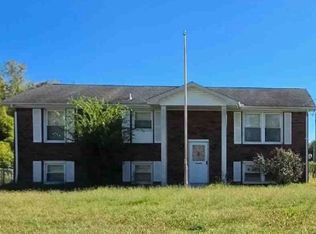 Xome
- $--3 bd2 ba1k sqft34 Bunker Hill Rd, Clarksville, TN 37042Auction
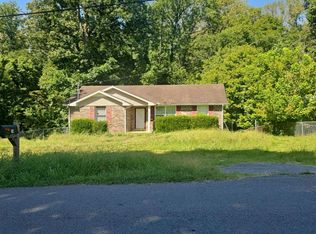 Auction.com 2
- $--3 bd1 ba2.1k sqft208 Kings Deer Dr, Clarksville, TN 37042Auction
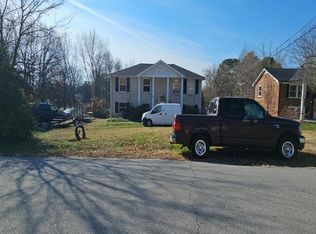 Auction.com 2
- $--3 bd2 ba1.1k sqft516 Morrison Dr, Clarksville, TN 37042Auction
 ServiceLink Auction
- $224,9003 bd2 ba1.3k sqft206 Mark Spitz Dr, Clarksville, TN 37042For Sale
 MLS ID #3623500, Amanda Nefe. RealTracs MLS as distributed by MLS GRID
- $212,0003 bd1 ba1.2k sqft312 Plantation Dr, Clarksville, TN 37042For SaleMLS ID #3220647, Jarrett McGaha. RealTracs MLS as distributed by MLS GRID
- $215,0003 bd2 ba1k sqft205 Marshall Dr, Clarksville, TN 37042For SaleMLS ID #3594243, Sarah Kate Brownfield- TN. RealTracs MLS as distributed by MLS GRID
- $215,0003 bd2 ba1.4k sqft2223 Pendleton Dr, Clarksville, TN 37042For SaleMLS ID #3634542, Jodi Griffey. RealTracs MLS as distributed by MLS GRID
- $189,0003 bd2 ba1.1k sqft2142 Old Russellville Pike, Clarksville, TN 37043For SaleMLS ID #3599109, Katie Owen, ARM. RealTracs MLS as distributed by MLS GRID
- $199,9003 bd2 ba1.1k sqft122 E St, Clarksville, TN 37042For SaleMLS ID #3231946, Scott Stephenson. RealTracs MLS as distributed by MLS GRID
- $187,9002 bd1 ba961 sqft110 Faith Dr, Clarksville, TN 37042For SaleMLS ID #3636272, Mary Smith Cody. RealTracs MLS as distributed by MLS GRID
- $215,0003 bd2 ba1.6k sqft310 Sheriff Dr, Clarksville, TN 37042For SaleMLS ID #3527248, Joseph Degon. RealTracs MLS as distributed by MLS GRID
- $230,0004 bd2 ba1.8k sqft5002 Collinwood Dr, Clarksville, TN 37042For SaleMLS ID #3306508, Todd Harvey. RealTracs MLS as distributed by MLS GRID
