Skip main navigation
Sold
  • $1,550,000

    325 Rio Vista Dr, White Salmon, WA 98672

    3beds
    3,090sqft
    Residential, Single Family Residence
    Built in 2000
    0.7 Acres Lot
    $1,541,500 Zestimate®
    $502/sqft
    $3,905 Estimated rent

    Home value

    $1,541,500

    Estimated sales range

    Not available

    $3,905/mo

    Zestimate® history
    Loading
    Loading...

    Owner options

    List your home for rent

    $3,905/mo

    Rent Zestimate®

    Find your next renter with Zillow Rental Manager. Plus, with online applications, you can quickly screen prospective tenants – for free.

    Learn more

    $3,905/mo

    Rent Zestimate®

    Refinance and save

    $9,057/mo

    Est. payment

    Refinancing to a lower rate could help reduce your monthly payments and save thousands over the life of the loan.

    See today's rates

    $9,057/mo

    Est. payment

    Explore your selling options

    Work with a Zillow partner agent

    Leverage their expertise and Zillow's premium Showcase listings to get your home seen by more buyers.

    Get started

    List with your own agent

    Get your home in front of millions of buyers by listing it on Zillow.

    Learn how to do it

    Sell it yourself

    Take full control of how buyers see your home on Zillow by listing For Sale by Owner (FSBO).

    List your home

    What's special

    Unforgettable sunsetsKoi pondBackyard retreatOpen-concept gourmet kitchenCascading creekPanoramic vistasBeam ceiling details
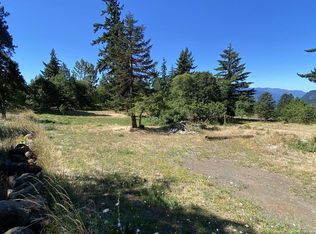
    Set on 0.70 acres in one of White Salmon’s premier neighborhoods, this custom-built home offers 3,090 square feet of luxurious living space with sweeping views of the Columbia River and sites of Mt. Hood. Enjoy panoramic vistas from nearly every room, including iconic sites like Swell City and The Hatchery—plus classic layered Gorge views and unforgettable sunsets. From the moment you enter, you’ll be captivated by the grand entryway featuring 11-foot ceilings and a custom mural by renowned local artist Mark Nilsson. In the main living room, a wall of windows perfectly frames the river views, while a gas fireplace with a stone mantel adds warmth and elegance. French doors open onto a spacious front deck, providing the ideal setting for entertaining or unwinding in your private retreat. The open-concept gourmet kitchen is a chef’s dream, featuring a 48” Wolf gas range top, plaster hood with original artwork, and honed granite countertops. Seamlessly integrated into the living and dining areas, the layout is ideal for both casual and formal gatherings. A separate media room offers the perfect space for movie nights or entertainment, while a main floor office features beam ceiling details that add character and warmth. Upstairs, the luxurious primary suite includes a spa-like en-suite bathroom with heated tile floors—an inviting retreat after a long day. Two spacious guest bedrooms share a beautifully designed Jack-and-Jill bathroom. Step outside to enjoy professionally designed landscaping with a koi pond and cascading creek, creating a peaceful, private setting. Set just off the home’s kitchen, dining and living areas, this backyard retreat serves as a fabulous place for entertaining or enjoying nature’s beauty. A spacious garage with extra storage and workspace makes this home complete. This one-owner, custom-built masterpiece offers luxury, privacy, and views in one of White Salmon’s most coveted locations.

    Zillow last checked:

    Listing updated:

    Listed by:

    Julie Gilbert 541-490-4433,

    Copper West Real Estate

    Bought with:

    Ginger Budrius-Swanson, 83267

    Windermere CRG

    Source: RMLS (OR),MLS#: 738584383MLS Logo

    Facts & features

    Interior

    Bedrooms & bathrooms
    • Bedrooms: 3
    • Bathrooms: 3
    • Full bathrooms: 2
    • Partial bathrooms: 1
    • Main level bathrooms: 1
    Primary bedroom
    • Features: Fireplace, Double Closet, Ensuite, Soaking Tub, Walkin Closet
    • Level: Upper
    Bedroom 2
    • Level: Upper
    Bedroom 3
    • Level: Upper
    Dining room
    • Features: Beamed Ceilings, Tile Floor
    • Level: Main
    Family room
    • Features: Engineered Hardwood
    • Level: Main
    Kitchen
    • Features: Builtin Refrigerator, Dishwasher, Eating Area, Gas Appliances, Gourmet Kitchen, Instant Hot Water, Island, Convection Oven, Granite
    • Level: Main
    Living room
    • Features: Deck, Fireplace, Tile Floor, Vaulted Ceiling
    • Level: Main
    Heating
    • Forced Air, Fireplace(s)
    Cooling
    • Central Air
    Appliances
    • Included: Built In Oven, Built-In Refrigerator, Dishwasher, Free-Standing Gas Range, Range Hood, Stainless Steel Appliance(s), Washer/Dryer, Gas Appliances, Instant Hot Water, Convection Oven, Gas Water Heater
    • Laundry: Laundry Room
    Features
    • Granite, High Ceilings, Vaulted Ceiling(s), Quartz, Beamed Ceilings, Eat-in Kitchen, Gourmet Kitchen, Kitchen Island, Double Closet, Soaking Tub, Walk-In Closet(s), Tile
    • Flooring: Tile, Wall to Wall Carpet, Wood, Engineered Hardwood
    • Basement: Crawl Space,Exterior Entry,Partially Finished
    • Number of fireplaces: 2
    • Fireplace features: Gas
    Interior area
    • Total structure area: 3,090
    • Total interior livable area: 3,090 sqft

    Property

    Parking
    • Total spaces: 3
    • Parking features: Driveway, Off Street, Attached, Tuck Under
    • Attached garage spaces: 3
    • Has uncovered spaces: Yes
    Features
    • Levels: Two
    • Stories: 2
    • Patio & porch: Deck
    • Has view: Yes
    • View description: Mountain(s), River, Territorial
    • Has water view: Yes
    • Water view: River
    • Waterfront features: Pond
    Lot
    • Size: 0.70 Acres
    • Features: Private, Terraced, SqFt 20000 to Acres1
    Details
    • Parcel number: 03102408000200

    Construction

    Type & style
    • Home type: SingleFamily
    • Architectural style: Mediterranean
    • Property subtype: Residential, Single Family Residence
    Materials
    • Stone, Stucco
    • Foundation: Concrete Perimeter
    • Roof: Tile
    Condition
    • Resale
    • New construction: No
    • Year built: 2000

    Utilities & green energy

    • Gas: Gas
    • Sewer: Standard Septic
    • Water: Public

    Community & neighborhood

    Location
    • Region: White Salmon

    Other

    Other facts
    • Listing terms: Cash,Conventional,FHA,VA Loan
    • Road surface type: Paved

    Price history

    DateEventPrice
    9/2/2025Sold$1,550,000-7.5%$502/sqft
    Source: RMLS (OR) #738584383 Report a problem
    7/28/2025Pending sale$1,675,000$542/sqft
    Source: RMLS (OR) #738584383 Report a problem
    7/28/2025Price change$1,675,000-2.9%$542/sqft
    Source: RMLS (OR) #738584383 Report a problem
    4/8/2025Listed for sale$1,725,000$558/sqft
    Source: RMLS (OR) #738584383 Report a problem

    Public tax history

    Tax history is unavailable.

    Neighborhood: 98672

    Nearby schools

    GreatSchools rating
    Schools provided by the listing agent
    • Elementary: Whitson
    • Middle: Henkle
    • High: Columbia

    Source: RMLS (OR). This data may not be complete. We recommend contacting the local school district to confirm school assignments for this home.

    Get pre-qualified for a loan
    At Zillow Home Loans, we can pre-qualify you in as little as 5 minutes with no impact to your credit score.

    An equal housing lender. NMLS #10287.