Nestled on a beautifully wooded lot in the gated community of Candlewick Lake, this move-in ready home perfectly blends rustic charm with modern updates. Soaring wood ceilings, warm wood accents, and expansive windows create a cozy lodge-like atmosphere while showcasing peaceful wooded views. The updated kitchen features beautiful granite countertops, a new sink, updated appliances, and generous workspace overlooking the main living area. Recent improvements continue throughout the home with luxury vinyl flooring on the upper level, new carpet, updated ceiling fans and light fixtures, plus new light switches, outlets, and register vents throughout. Both bathrooms have been tastefully refreshed, including an updated upper bath with a new vanity, countertop, and mirror, along with a remodeled lower-level bath featuring a new vanity, tile flooring, mirror, and light fixture. The spacious primary bedroom offers abundant closet space and private access to its own oversized deck, while the expansive wraparound deck provides the perfect place to relax or entertain among the trees. Enjoy all that Candlewick Lake has to offer, including pool access, water access, and a clubhouse. Whether you’re looking for a full-time residence or a weekend getaway, this home offers the perfect blend of comfort, character, and modern updates.
Pending
Price cut: $5K (9/3)
$269,900
325 Rochester Rd NE, Poplar Grove, IL 61065
3beds
1,674sqft
Single Family Residence
Built in 1988
0.28 Acres Lot
$266,000 Zestimate®
$161/sqft
$163/mo HOA
What's special
Spacious primary bedroomExpansive wraparound deckBeautifully wooded lotAbundant closet spaceSoaring wood ceilingsNew carpetExpansive windows
- 75 days
- 647
- 37
Zillow last checked:
Listing updated:
Listed by:
Tarina Frisella 815-509-8880,
Dickerson & Nieman
Source: NorthWest Illinois Alliance of REALTORS®,MLS#: 202604129
Facts & features
Interior
Bedrooms & bathrooms
- Bedrooms: 3
- Bathrooms: 2
- Full bathrooms: 2
- Main level bathrooms: 1
Primary bedroom
- Level: Upper
- Area: 273
- Dimensions: 21 x 13
Bedroom 2
- Level: Upper
- Area: 139.1
- Dimensions: 13 x 10.7
Bedroom 3
- Level: Upper
- Area: 139.1
- Dimensions: 13 x 10.7
Dining room
- Level: Main
- Area: 195
- Dimensions: 15 x 13
Family room
- Level: Main
- Area: 208
- Dimensions: 16 x 13
Kitchen
- Level: Main
- Area: 90
- Dimensions: 10 x 9
Living room
- Level: Main
- Area: 162
- Dimensions: 13.5 x 12
Heating
- Forced Air, Natural Gas
Cooling
- Central Air
Appliances
- Included: Dishwasher, Microwave, Refrigerator, Stove/Cooktop, Electric Water Heater
- Laundry: Main Level
Features
- Granite Counters
- Basement: Crawl Space
- Has fireplace: Yes
- Fireplace features: Wood Burning
Interior area
- Total structure area: 1,674
- Total interior livable area: 1,674 sqft
- Finished area above ground: 1,674
- Finished area below ground: 0
Property
Parking
- Total spaces: 2
- Parking features: Attached
- Garage spaces: 2
Features
- Levels: One and One Half
- Stories: 1
- Patio & porch: Deck
Lot
- Size: 0.28 Acres
- Features: Wooded
Details
- Additional structures: Garden Shed
- Parcel number: 0322426003
Construction
Type & style
- Home type: SingleFamily
- Property subtype: Single Family Residence
Materials
- Siding, Other
- Roof: Shingle
Condition
- Year built: 1988
Utilities & green energy
- Electric: Circuit Breakers
- Sewer: City/Community
- Water: City/Community
Community & HOA
Community
- Features: Gated
- Subdivision: IL
HOA
- Has HOA: Yes
- Services included: Pool Access, Water Access, Clubhouse, Other
- HOA fee: $163 monthly
Location
- Region: Poplar Grove
Financial & listing details
- Price per square foot: $161/sqft
- Tax assessed value: $209,958
- Annual tax amount: $4,865
- Price range: $269.9K - $269.9K
- Date on market: 7/8/2026
- Cumulative days on market: 75 days
- Ownership: Fee Simple
Estimated market value
$266,000
$253,000 - $279,000
$2,257/mo
Price history
| Date | Event | Price |
|---|---|---|
| 9/15/2026 | Pending sale | $269,900$161/sqft |
Source:  NorthWest Illinois Alliance of REALTORS® #202604129 Report a problem NorthWest Illinois Alliance of REALTORS® #202604129 Report a problem | ||
| 9/3/2026 | Price change | $269,900-1.8%$161/sqft |
Source: NorthWest Illinois Alliance of REALTORS® #202604129 Report a problem | ||
| 8/3/2026 | Price change | $274,900-1.8%$164/sqft |
Source: NorthWest Illinois Alliance of REALTORS® #202604129 Report a problem | ||
| 7/8/2026 | Listed for sale | $279,900+21.7%$167/sqft |
Source: NorthWest Illinois Alliance of REALTORS® #202604129 Report a problem | ||
| 3/3/2026 | Sold | $230,000+2.3%$137/sqft |
Source: NorthWest Illinois Alliance of REALTORS® #202600615 Report a problem | ||
| 2/7/2026 | Pending sale | $224,900$134/sqft |
Source: NorthWest Illinois Alliance of REALTORS® #202600615 Report a problem | ||
| 2/5/2026 | Listed for sale | $224,900+18.4%$134/sqft |
Source: NorthWest Illinois Alliance of REALTORS® #202600615 Report a problem | ||
| 5/8/2024 | Sold | $190,000-5%$114/sqft |
Source: Public Record Report a problem | ||
| 4/5/2024 | Pending sale | $200,000$119/sqft |
Source: NorthWest Illinois Alliance of REALTORS® #202401397 Report a problem | ||
| 4/1/2024 | Listed for sale | $200,000$119/sqft |
Source: NorthWest Illinois Alliance of REALTORS® #202401397 Report a problem | ||
Public tax history
| Year | Property taxes | Tax assessment |
|---|---|---|
| 2024 | $5,203 +3.9% | $69,986 +11.8% |
| 2023 | $5,009 +18.2% | $62,617 +19.3% |
| 2022 | $4,237 +14.8% | $52,500 +15.3% |
| 2021 | $3,692 -3% | $45,534 +2.3% |
| 2020 | $3,804 +3.5% | $44,529 +5.6% |
| 2019 | $3,676 +29.7% | $42,184 +32.6% |
| 2017 | $2,833 +97.5% | $31,810 +0.5% |
| 2016 | $1,434 +1.8% | $31,652 +5.1% |
| 2015 | $1,409 +116.8% | $30,125 +5.4% |
| 2014 | $650 -76.9% | $28,585 |
| 2013 | $2,819 | $28,585 |
| 2012 | -- | $28,585 -33.2% |
| 2010 | -- | $42,799 -6% |
| 2007 | -- | $45,522 |
Find assessor info on the county website
Monthly payment
Est. payment
Payment breakdown
Explore the cost of this home by adjusting the details. Changes won't be saved.Climate risks
Neighborhood: 61065
Nearby schools
Schools provided by the listing agent
- Elementary: Belvidere 100
- Middle: Belvidere Central Middle
- High: Belvidere North
- District: Belvidere 100
Source: NorthWest Illinois Alliance of REALTORS®. This data may not be complete. We recommend contacting the local school district to confirm school assignments for this home.
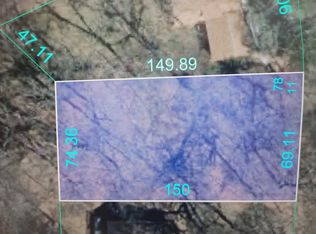
Similar homes
- $260,0003 bd2 ba1.1k sqft404 Atlantic Dr NE, Poplar Grove, IL 61065Active
 MLS ID #12745210, Norma Ortiz Estrada, RE/MAX Plaza. MRED as distributed by MLS GRID
 - $259,9003 bd2 ba1.1k sqft122 Drew Ct NE, Poplar Grove, IL 61065Active
 MLS ID #12742096, Esther Zamudio, GRI,SRES, Zamudio Realty Group. MRED as distributed by MLS GRID
 - $292,0003 bd3 ba2.3k sqft113 Queensbury Pl NE, Poplar Grove, IL 61065For Sale
 MLS ID #202604438, Jean Campbell Sooter. NorthWest Illinois Alliance of REALTORS®
 - $299,9004 bd3 ba2.3k sqft1619 Candlewick Dr SW, Poplar Grove, IL 61065Active
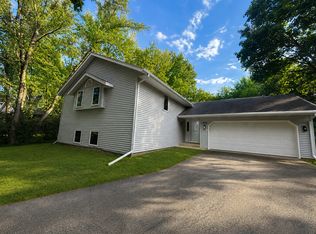 MLS ID #12749463, Anna Juchimowicz, Chicagoland Brokers, Inc.. MRED as distributed by MLS GRID
